3200Z Ch. Lundon, Wentworth-Nord, QC
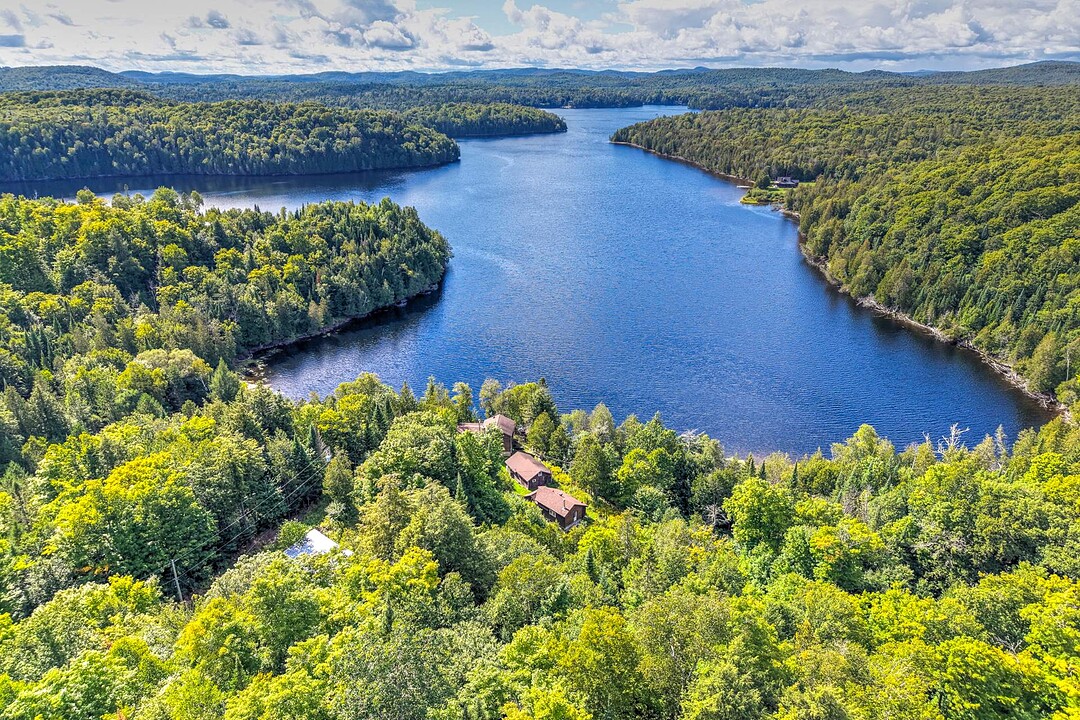
A truly exceptional private domain on the majestic Lac Fraser. 150 acres with an extraordinary 2,786 linear ft. of shoreline on a navigable lake, an expansive sandy beach with gradual water entry and remarkable privacy. Held by the same family for over 40 years, the estate features three authentic chalets, a boathouse, a tennis court and multiple outbuildings surrounded by forest and private trails. Rich in character, history and possibility, this is a rare opportunity to reimagine an extraordinary Laurentian legacy property.
THE PROPERTY
* Exceptional private family domain of 150 acres on the pristine Lac Fraser.
- Unparalleled 2,786 linear ft. of shoreline on a navigable lake where motorboats are permitted.
- Expansive private sandy beach with a gradual water entry, ideal for families.
- Lac Fraser is known for its exceptional water quality and is tested annually by the Lake Fraser Association.
- Excellent swimming, boating, waterskiing and fishing.
- Extensive private trails throughout the property.
- Held by the same family since 1985 and enjoyed as a cherished multigenerational retreat for over 40 years.
MAIN CHALET
* The heart of the family domain, dating back to 1927. Carefully maintained over the years, it retains its timeless charm and a warm, inviting atmosphere.
- Authentic Laurentian character with a large wood-burning fireplace and screened veranda.
- Featuring a great room, quaint kitchen, 4 bedrooms and 2 bathrooms.
- Lovely veranda with stunning lake views.
- Artesian well, Bionest septic system and automatic generator installed in 2018.
GUEST CHALET
* A charming independent chalet providing additional accommodations for family and guests.
- Extensively improved over the years, including foundation/crawl space, insulation, siding, kitchen, electrical and bathroom.
- Artesian well, Bionews septic system and access to the automatic generator.
- The municipality approved previous expansion plans, but they were never completed; any future project is subject to current regulations and approvals.
BEACH HOUSE
* A seasonal chalet positioned just steps from the sandy beach and lake.
- Built in 1989 with a kitchen added in the early 1990s.
- An exceptional location for additional accommodations directly at the waterfront.
GROUNDS & OUTBUILDINGS
* Authentic boathouse with deep water at the end of the dock (22.9 X 22.11).
- Tennis court.
- Garage and workshop.
- Woodshed and multiple accessory buildings.
- Authentic fieldstone cold/root cellar.
- Former vegetable garden and chicken coop.
- High-speed Bell fibre internet available.
- Automatic Cummins generator
- Property featured in the Québec film Les hommes de ma mère.
The chalets retain the charm, authenticity and character of a traditional Laurentian family domain and will require updating. The property offers an exceptional opportunity to preserve and restore what exists or explore a new vision for the estate, subject to applicable regulations.
A remarkably rare combination of significant acreage, extraordinary shoreline, sandy beach, navigable water and complete privacy.
3200Z Ch. Lundon, Wentworth-Nord, Québec, J0T1Y0 Canada
Information about the area within a 5-minute walk of this property.
Learn more about the neighbourhood and amenities around this home
Request NowDistinctive features: Water front -- Lake, Distinctive features: Motor boat allowed, Driveway: Not Paved, Cupboard: Wood, Heating system: Air circulation, Heating system: Electric baseboard units, Water supply: Lake water, Heating energy: Wood, Heating energy: Electricity, Equipment available: Other -- Generator, Equipment available: Private balcony, Equipment available: Private yard, Equipment available: Partially furnished, Equipment available: Alarm system, Foundation: Other -- Don't know, Foundation: Poured concrete, Hearth stove: Wood fireplace, Hearth stove: Wood burning stove, Garage: Detached, Garage: Single width, Distinctive features: No neighbours in the back, Proximity: Alpine skiing, Proximity: Cross-country skiing, Siding: Wood, Bathroom / Washroom: Separate shower, Basement: 6 feet and over, Basement: Separate entrance, Basement: Unfinished, Parking: Outdoor x 10, Parking: Garage x 1, Sewage system: BIONEST system, Sewage system: Purification field, Sewage system: Septic tank, Distinctive features: Wooded, Roofing: Asphalt shingles, Roofing: Tin, Topography: Sloped, Topography: Flat, View: Water, View: Mountain, View: Panoramic, Zoning: Residential
Sotheby’s International Realty Québec
407 rue Principale, bureau 201
Saint-Sauveur, Quebec, J0R 1R4
 Data provided by: Quebec Professional Association of Real Estate Brokers 600 Ch Du Golf, Ile -Des -Soeurs, Quebec H3E 1A8.