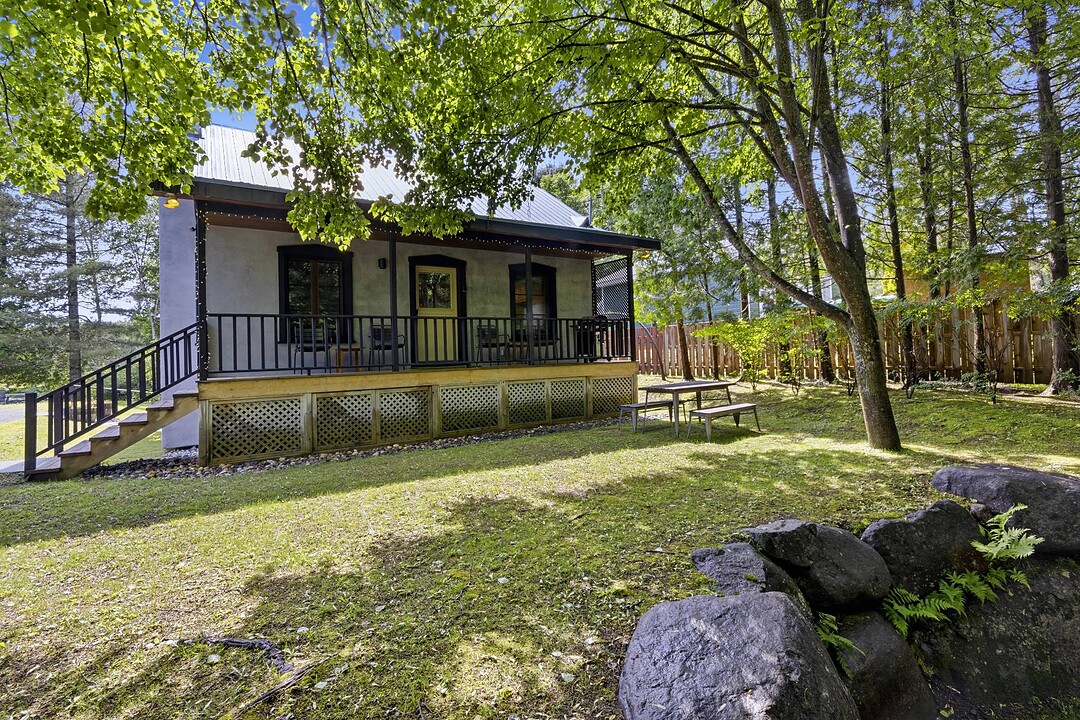
1727-1729 Ch. de la Gare, Val-Morin, QC
**CEDAR CREEK** This 2-unit property is part of an estate on the shores of a non-navigable lake, offering 4 turnkey units for short-term rental, with C2-4 commercial zoning. The adjacent property located at 1735-1737 Ch. de la Gare is also available for purchase, providing currently underutilized income potential. With direct access to the P'tit Train du Nord, this is a unique opportunity to acquire a high-quality asset in a highly sought-after area, combining a strategic location, an established business, and strong appreciation potential. Within walking distance of Lake Raymond, the Café de la Gare, and Val-David Regional Park.
Discover a unique waterfront property located on the shores of Lake Ouellette. This fully self-contained duplex is part of an exceptional real estate complex, along with the neighboring property at 1735-1737 Chemin de la Gare. The two buildings are being sold separately, offering a rare opportunity to acquire an estate with endless possibilities.
* Duplex comprising two fully independent units.
- Option to purchase the adjacent property (1735--1737 Chemin de la Gare).
- Ideal for a family project, multigenerational living, a shared investment, or a combination of residential and vacation rental use.
- Each building retains its independence while blending harmoniously into a single lakeside estate.
**GARDEN LEVEL
* One-bedroom apartment offering a beautiful view of the lake.
- Cozy living area with a wood-burning stove.
- The lake right in the backyard
**GROUND FLOOR
* Two generously sized bedrooms.
- Large open-concept space combining the kitchen, dining room, and living room.
- Spacious covered balcony overlooking the stream.
- Well-designed spaces, suitable for both residential use and guest accommodations.
**OUTDOORS
* Flat, landscaped lot on the shores of Lake Ouellette.
- A stream runs through the property, adding a unique charm.
- Mature vegetation ensures privacy and tranquility.
- Direct access to the lake--no gas-powered motors allowed--for water activities.
A PRIME LOCATION
* Direct access to: P'tit Train du Nord, Val-David Regional Park, Café de la Gare
- Just a few minutes' walk from Lake Raymond.
- Close to trails, ski resorts, biking, hiking, and all the four-season activities the Laurentians have to offer.
- Commercial zoning permits short-term rentals, opening the door to a multitude of projects you can dream up.
*** INCOME INFORMATION: The amounts shown are based on rental rates, assuming a 50% occupancy rate. Information regarding operations and rental rates will be provided to serious buyers.
***IMPORTANT: The property at 1735-1737, Chemin de la Gare MUST be sold before an offer on this property can be accepted.
NOTICE NO. 1 - SQUARE FOOTAGE AND FLOOR PLANS AVAILABLE: Although the floor plans come from a source deemed reliable, Sotheby's International Realty Québec does not guarantee their accuracy. Actual dimensions and layout may differ from those shown. The buyer must conduct any verifications they deem necessary.
NOTICE NO. 2 - When searching for a property, you have the right to be represented by a real estate agent
1727-1729 Ch. de la Gare, Val-Morin, Québec, J0T2R0 Canada
Information about the area within a 5-minute walk of this property.
Learn more about the neighbourhood and amenities around this property
Request NowDistinctive features: Water front -- Lake, Driveway: Not Paved, Heating system: Electric baseboard units, Water supply: Municipality, Heating energy: Wood, Heating energy: Electricity, Equipment available: Ventilation system, Foundation: Poured concrete, Hearth stove: Other, Hearth stove: Wood burning stove, Garage: Fitted, Garage: Single width, Distinctive features: No neighbours in the back, Proximity: Daycare centre, Proximity: Golf, Proximity: Bicycle path, Proximity: Elementary school, Proximity: Alpine skiing, Proximity: High school, Proximity: Cross-country skiing, Siding: Cedar shingles, Siding: Stucco, Parking: Outdoor x 10, Parking: Garage x 1, Sewage system: Purification field, Sewage system: Septic tank, Distinctive features: Wooded, Landscaping: Landscape, Roofing: Tin, Topography: Flat, View: Water, Zoning: Commercial, Zoning: Residential
Sotheby’s International Realty Québec
407 rue Principale, bureau 201
Saint-Sauveur, Quebec, J0R 1R4
 Data provided by: Quebec Professional Association of Real Estate Brokers 600 Ch Du Golf, Ile -Des -Soeurs, Quebec H3E 1A8.