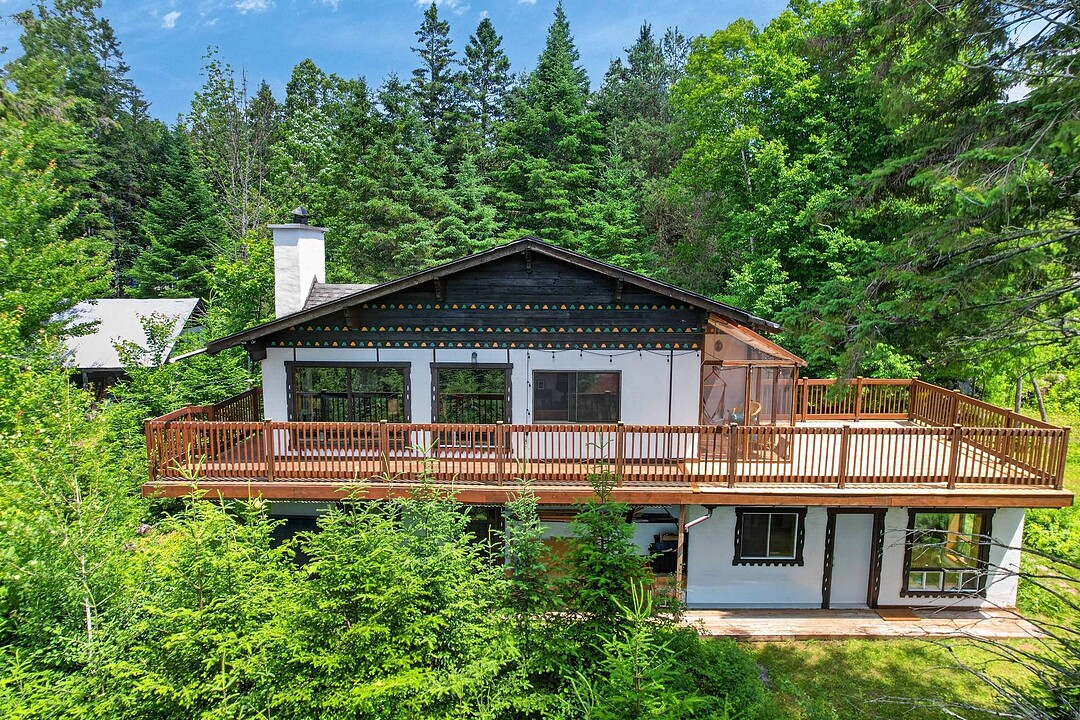

House for Sale in Val-David
1731 Rue Carmen, Val-David, QC
- 3 BEDS
- 2+1 BATHS
- 22,349.11 sq.ft. Land
- Jump to Facts
- House for Sale in Val-David
Key Facts
- MLS® #: 26006128
- Property ID: SIRC3477245
- Property Type: Residential, Detached
- Lot Size¹: 22,349.11 sq.ft.
- Year Built: 1979
- Bedrooms: 3
- Bathrooms: 2+1
- Parking Spaces: 4
- Municipal Taxes 2026: $3,094
- School Taxes 2026: $254
- Listed By:
- Laurence Pujol, François Sérès
Property Description
Nestled in a peaceful setting just minutes from the village of Val-David, this warm Swiss-style property is sure to charm. Its cathedral ceiling, woodwork, and natural stone fireplace create a welcoming atmosphere, perfect for gathering with family and friends. Thanks to its generous windows and large sun-drenched terrace, you can fully enjoy the light and surrounding nature in every season. A meticulously maintained property where it truly feels good to live.
A sought-after location in Val-David
Located in a peaceful area just minutes from the charming village of Val-David, this property offers the perfect opportunity to enjoy everything the Laurentians have to offer. Renowned for its welcoming atmosphere, cafés, restaurants, art galleries, and privileged access to nature, Val-David is a top destination for outdoor enthusiasts in every season.
Only a few minutes from the property, you will find access to the trails of the Parc régional de Val-David--Val-Morin, the Petit Train du Nord cycling path, as well as several ski resorts, including Belle Neige, Vallée Bleue, Chantecler, Mont-Blanc, and Sommet Saint-Sauveur.
A warm and functional home
From the moment you enter, the property's character is revealed through its woodwork, cathedral ceiling, and stunning natural stone fireplace, creating a warm and inviting atmosphere. Generous windows flood the living spaces with natural light and provide beautiful views of the surrounding nature.
The main floor features an entrance hall with heated flooring, a dining room, a spacious and functional kitchen with wood cabinetry, and a primary bedroom with an ensuite bathroom. A patio door leads directly to the newly renovated large terrace, perfect for enjoying beautiful days outdoors.
The fully finished garden level with a separate entrance offers a large family room with multiple possibilities (home office, artist studio, playroom, or dedicated space for personal projects), two bedrooms, a bathroom, a laundry room, a powder room, and ample storage space.
A meticulously maintained property offering the perfect balance of comfort, functionality, and quality of life in one of the most sought-after villages in the Laurentians.
Amenities
- Basement - Finished
- Mountain
- Mountain View
- Parking
Rooms
- TypeLevelDimensionsFlooring
- HallwayGround floor7' x 11'Ceramic tiles
- Living roomGround floor15' 1.2" x 16' 10.8"Ceramic tiles
- Dining roomGround floor11' 6" x 15' 6"Ceramic tiles
- KitchenGround floor11' 1.2" x 13' 1.2"Ceramic tiles
- Primary bedroomGround floor11' 7.2" x 13' 1.2"Floating floor
- BathroomGround floor4' 1.3" x 9' 1.2"Ceramic tiles
- Family roomOther13' 1.2" x 20' 1.2"Ceramic tiles
- BedroomOther12' 3.6" x 13' 2.4"Carpet
- BedroomOther12' 1.2" x 12' 1.2"Carpet
- BathroomOther9' 1.2" x 13' 2.4"Ceramic tiles
- WorkshopOther7' 1.2" x 9' 1.2"Floating floor
- WashroomOther2' 4.8" x 5'Ceramic tiles
- Laundry roomOther6' 1.3" x 7' 1.2"Floating floor
- StorageOther6' 4.8" x 13' 2.4"Other
- HallwayOther4' 4.8" x 5'Ceramic tiles
- DenOther11' 1.2" x 19'Floating floor
Listing Agents
Ask Us For More Information
Ask Us For More Information
Location
1731 Rue Carmen, Val-David, Québec, J0T2N0 Canada
Around this property
Information about the area within a 5-minute walk of this property.
Request Neighbourhood Information
Learn more about the neighbourhood and amenities around this home
Request NowPayment Calculator
- $
- %$
- %
- Principal and Interest 0
- Property Taxes 0
- Strata / Condo Fees 0
Additional Features
Driveway: Asphalt, Cupboard: Wood, Heating system: Other -- Convector heater, Heating system: Electric baseboard units, Water supply: Municipality, Heating energy: Electricity, Windows: Wood, Windows: PVC, Foundation: Poured concrete, Foundation: Concrete block, Hearth stove: Wood fireplace, Proximity: Hospital, Proximity: Park - green area, Proximity: Bicycle path, Proximity: Elementary school, Proximity: Alpine skiing, Proximity: High school, Proximity: Cross-country skiing, Siding: Wood, Siding: Stucco, Bathroom / Washroom: Adjoining to the master bedroom, Basement: 6 feet and over, Basement: Separate entrance, Basement: Finished basement, Parking: Outdoor x 4, Sewage system: Purification field, Sewage system: Septic tank, Distinctive features: Wooded, Landscaping: Landscape, Window type: Sliding, Roofing: Asphalt shingles, Topography: Sloped, Topography: Flat, View: Mountain, View: Panoramic, Zoning: Residential
Marketed By
Sotheby’s International Realty Québec
407 rue Principale, bureau 201
Saint-Sauveur, Quebec, J0R 1R4
 Data provided by: Quebec Professional Association of Real Estate Brokers 600 Ch Du Golf, Ile -Des -Soeurs, Quebec H3E 1A8.
¹The value refers to the total area of living space within a residential structure or the property lot size. All information regarding lot or house size is deemed reliable but not guaranteed and must be verified by the purchaser. Measurement definitions may vary by region.