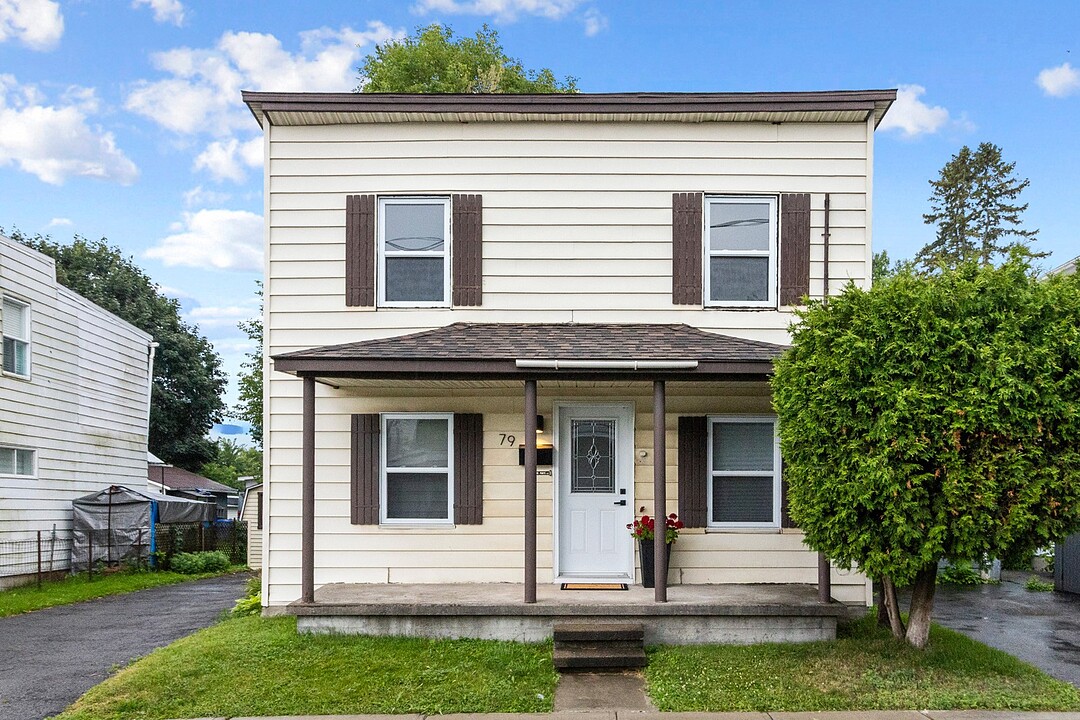

House for Sale in Central (Old)
79 Rue St-Lambert, Sainte-Thérèse, QC
- 3 BEDS
- 1 BATHS
- 2,260 sq.ft. Land
- Jump to Facts
- House for Sale in Central (Old)
Key Facts
- MLS® #: 19822958
- Property ID: SIRC3515590
- Property Type: Residential, Detached
- Lot Size¹: 2,260 sq.ft.
- Year Built: 1943
- Bedrooms: 3
- Bathrooms: 1
- Parking Spaces: 2
- Municipal Taxes 2026: $2,130
- School Taxes 2026: $172
- Listed By:
- Frandy Cherestal
Property Description
Charming 2-bedroom + office BoomTown-style home located in the highly sought-after Village of Sainte-Thérèse! Featuring bright and inviting living spaces, this property is ideal for first-time buyers, couples, or investors. The upstairs boudoir provides the perfect space for a home office, reading nook, or relaxation area. Conveniently located just a 5-minute walk from Collège Lionel-Groulx and close to schools, parks, shops, services, and public transportation, this home offers the perfect blend of comfort, convenience, and tranquility. Several renovations were completed in the spring of 2026. A wonderful opportunity to own a home in one of
List of renovations done in spring 2026:
- Complete replacement of the electrical panel and addition of a facade wall - Complete kitchen renovation (relocation of the refrigerator, addition of a dishwasher space, adjustment of the range hood height) - Installation of a wall-mounted heat pump - Replacement of all flooring (except in the bathroom) - Installation of ceramic tile in the main entryway - Replacement of all interior and exterior light fixtures - Roof repair
Amenities
- Parking
Rooms
- TypeLevelDimensionsFlooring
- HallwayGround floor3' 8.4" x 2' 1.2"Ceramic tiles
- Living roomGround floor11' 10.8" x 14' 8.4"Floating floor
- KitchenGround floor18' 1.2" x 12' 1.2"Floating floor
- StorageGround floor2' 10.8" x 4' 4.8"Floating floor
- Primary bedroomGround floor11' 2.4" x 10' 3.6"Floating floor
- Walk-In ClosetGround floor6' 8.4" x 2' 1.3"Floating floor
- BathroomGround floor10' 4.8" x 9'Flexible floor coverings
- Den2nd floor14' 8.4" x 10' 2.4"Floating floor
- Bedroom2nd floor11' 4.8" x 11' 10.8"Floating floor
- Home office2nd floor8' 1.2" x 2' 1.2"Floating floor
Ask Me For More Information
Location
79 Rue St-Lambert, Sainte-Thérèse, Québec, J7E3J9 Canada
Around this property
Information about the area within a 5-minute walk of this property.
Request Neighbourhood Information
Learn more about the neighbourhood and amenities around this home
Request NowPayment Calculator
- $
- %$
- %
- Principal and Interest 0
- Property Taxes 0
- Strata / Condo Fees 0
Additional Features
Driveway: Asphalt, Heating system: Air circulation, Heating system: Electric baseboard units, Water supply: Municipality, Heating energy: Electricity, Available services: Fire detector, Equipment available: Wall-mounted heat pump, Windows: PVC, Foundation: Poured concrete, Foundation: Concrete block, Foundation: Stone, Proximity: Highway, Proximity: Cegep, Proximity: Daycare centre, Proximity: Hospital, Proximity: Park - green area, Proximity: Bicycle path, Proximity: Elementary school, Proximity: High school, Proximity: Public transport, Siding: Aluminum, Parking: Outdoor x 2, Sewage system: Municipal sewer, Landscaping: Fenced, Distinctive features: Wooded, Roofing: Asphalt shingles, Zoning: Residential
Marketed By
Sotheby’s International Realty Québec
1430 rue Sherbrooke Ouest
Montréal, Quebec, H3G 1K4
 Data provided by: Quebec Professional Association of Real Estate Brokers 600 Ch Du Golf, Ile -Des -Soeurs, Quebec H3E 1A8.
¹The value refers to the total area of living space within a residential structure or the property lot size. All information regarding lot or house size is deemed reliable but not guaranteed and must be verified by the purchaser. Measurement definitions may vary by region.