
House for Sale in Sainte-Marguerite-du-Lac-Masson
32 Rue des Gémeaux, Sainte-Marguerite-du-Lac-Masson, QC
- 3 BEDS
- 1+1 BATHS
- 107,951.26 sq.ft. Land
- Jump to Facts
- House for Sale in Sainte-Marguerite-du-Lac-Masson
Key Facts
- MLS® #: 16305002
- Property ID: SIRC3371657
- Property Type: Residential, Detached
- Lot Size¹: 107,951.26 sq.ft.
- Year Built: 2022
- Bedrooms: 3
- Bathrooms: 1+1
- Parking Spaces: 11
- Municipal Taxes 2025: $4,483
- School Taxes 2025: $543
- Listed By:
- Nadia Maltais, Marc-Olivier Amnotte
Property Description
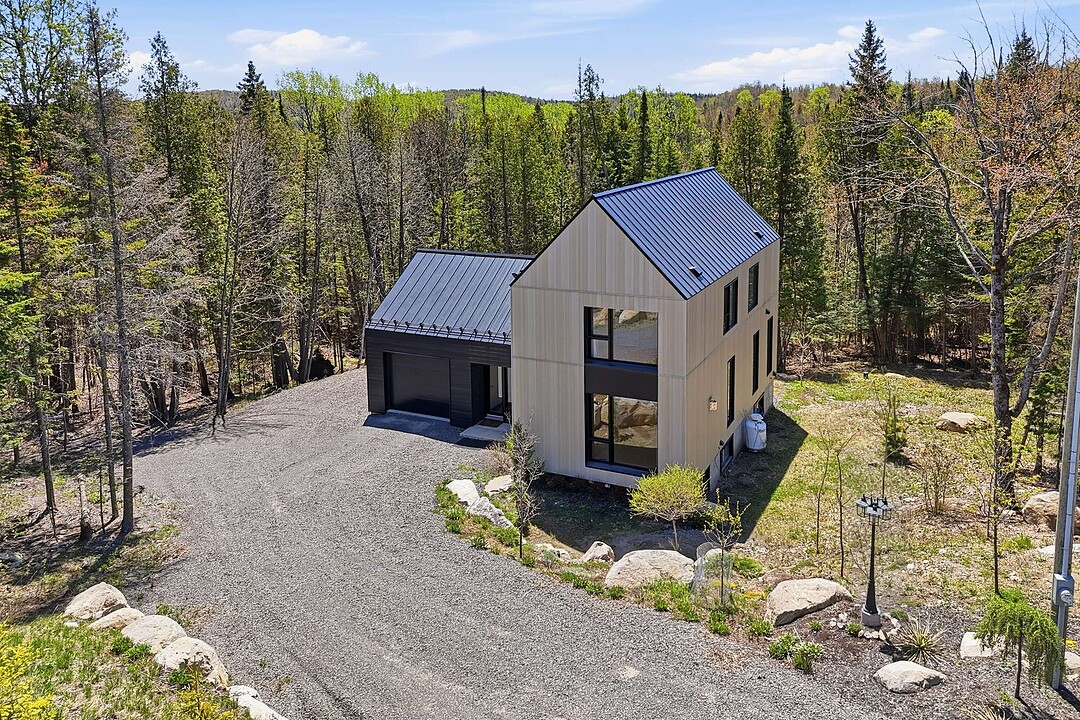
Stunning Scandinavian-style home built in 2022 to a TALO architectural design, located in the heart of the Domaine des 4 Collines. Large windows, exceptional natural light, and views of the forest. Wooded lot of over one hectare bordered by a stream and mature cedar trees. South-facing terrace, courtyard garden, aluminum siding, and metal roof. Garage with water hookups and a basement offering the potential for two additional bedrooms. Private estate with access to two lakes, hiking trails, and snowshoe trails. Short-term rentals permitted (min. 3 months).
Discover a remarkable Scandinavian-inspired home perfectly integrated into its natural surroundings in the sought-after Domaine des 4 Collines. Built in 2022 from a TALO architect-designed plan, this residence stands out with its clean lines, bright open spaces, and warm contemporary atmosphere.
From the moment you enter, the expansive windows showcase the beauty of the landscape while flooding the interior with natural light. Set on a private wooded lot of more than one hectare crossed by a stream, the property offers exceptional privacy in a peaceful natural setting. Mature cedar trees, fruit trees, and edible perennial landscaping further enhance the uniqueness of the grounds.
Designed with durability in mind, the exterior features quality materials including aluminum siding and a metal roof. The south-facing terrace and indoor garden create an inspiring living space ideal for enjoying the surrounding tranquility. A garage with water hookups, an upstairs laundry room, and a basement with the potential to add two additional bedrooms complete the property.
The private gated community, secured with an access code, offers residents exclusive access to two lakes with non-motorized watercraft, along with several kilometers of hiking and snowshoeing trails accessible directly from the area.
Located just 10 minutes from the village of Val-David and 15 minutes from Lac Masson, this property is a rare opportunity for those seeking a lifestyle centered around nature, tranquility, and contemporary design. Short-term rentals are permitted for stays of 3 months or longer. GCR warranty valid until September 2027.
Amenities
- Garage
- Parking
Rooms
- TypeLevelDimensionsFlooring
- HallwayGround floor5' 8.4" x 9' 10.8"Ceramic tiles
- Walk-In ClosetGround floor5' x 4' 1.2"Ceramic tiles
- Living roomGround floor17' 8.4" x 18' 10.8"Wood
- KitchenGround floor21' 9.6" x 18'Wood
- Dining roomGround floor11' 6" x 14'Wood
- WashroomGround floor5' x 5' 1.3"Ceramic tiles
- Primary bedroom2nd floor10' 7.2" x 12' 6"Wood
- Walk-In Closet2nd floor10' 7.2" x 5' 3.6"Wood
- Bathroom2nd floor10' 1.2" x 10' 8.4"Ceramic tiles
- Laundry room2nd floor5' 1.3" x 7' 1.2"Ceramic tiles
- Bedroom2nd floor9' 10.8" x 10' 8.4"Wood
- Bedroom2nd floor9' 4.8" x 10' 8.4"Wood
- Family roomBasement39' 2.4" x 16' 7.2"Concrete
- StorageBasement13' 6" x 5' 1.3"Concrete
Listing Agents
Ask Us For More Information
Ask Us For More Information
Location
32 Rue des Gémeaux, Sainte-Marguerite-du-Lac-Masson, Québec, J0T2N0 Canada
Around this property
Information about the area within a 5-minute walk of this property.
Request Neighbourhood Information
Learn more about the neighbourhood and amenities around this home
Request NowPayment Calculator
- $
- %$
- %
- Principal and Interest 0
- Property Taxes 0
- Strata / Condo Fees 0
Additional Features
Distinctive features: Water access -- Lake, Distinctive features: Boat without motor only, Driveway: Not Paved, Heating system: Air circulation, Water supply: Artesian well, Heating energy: Electricity, Equipment available: Ventilation system, Equipment available: Electric garage door, Equipment available: Central heat pump, Windows: Aluminum, Foundation: Poured concrete, Hearth stove: Gaz fireplace, Garage: Heated, Garage: Fitted, Garage: Single width, Siding: Aluminum, Bathroom / Washroom: Separate shower, Basement: 6 feet and over, Basement: Partially finished, Parking: Outdoor x 10, Parking: Garage x 1, Sewage system: Purification field, Sewage system: Septic tank, Distinctive features: Wooded, Landscaping: Landscape, Window type: Crank handle, Window type: French window, Roofing: Tin, Topography: Flat, Zoning: Residential
Marketed By
Sotheby’s International Realty Québec
3265, aut. Jean-Noël Lavoie
Laval, Quebec, H7P 5P2
 Data provided by: Quebec Professional Association of Real Estate Brokers 600 Ch Du Golf, Ile -Des -Soeurs, Quebec H3E 1A8.
¹The value refers to the total area of living space within a residential structure or the property lot size. All information regarding lot or house size is deemed reliable but not guaranteed and must be verified by the purchaser. Measurement definitions may vary by region.