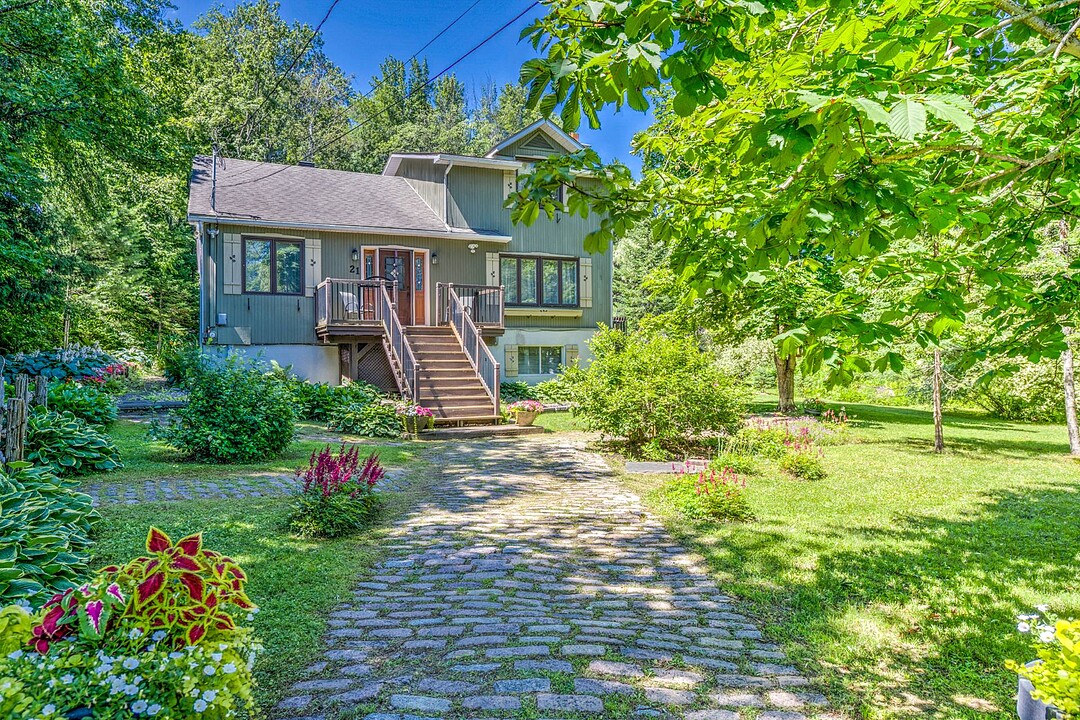

House for Sale in Sainte-Anne-des-Lacs
21 Ch. des Cèdres, Sainte-Anne-des-Lacs, QC
- 3 BEDS
- 2 BATHS
- 37,193 sq.ft. Land
- Jump to Facts
- House for Sale in Sainte-Anne-des-Lacs
Key Facts
- MLS® #: 23035392
- Property ID: SIRC3531077
- Property Type: Residential, Detached
- Lot Size¹: 37,193 sq.ft.
- Bedrooms: 3
- Bathrooms: 2
- Parking Spaces: 4
- Municipal Taxes 2026: $2,266
- School Taxes 2025: $266
- Listed By:
- Barbara Baudinet
Property Description
Across from Lac Guindon in the Laurentians. 5 mins to Autoroute 15; easy access to Montreal, skiing, and bike paths. 37,206 sq. ft. private lot with mature hedges, parking for 6, raised deck, and a workshop. Open-concept main floor, wood-burning fireplace, kitchen with breakfast bar, 2 bedrooms on main floor, full bath, and a den. Primary Suite: Private upper level with vaulted ceilings and a luxurious ensuite bath with a soaking tub. Finished family/games room, laundry, and a workshop with a walk-out exit.
An Enchanting Laurentian Haven in Sainte-Anne-des-Lacs Nestled right across from the sparkling shores of Lac Guindon in the heart of the Laurentians, 21 Ch. des Cèdres is more than just a home--it is a lifestyle. Located in the peaceful and picturesque community of Sainte-Anne-des-Lacs, this property captures the very essence of nature-focused mountain living while keeping modern conveniences close at hand.
When the snow falls, the Laurentians transform into a winter wonderland. This location is a dream for outdoor enthusiasts:
Skiing & Winter Sports: Just minutes away from alpine skiing, cross-country skiing trails.
Active Living: Direct access to local bicycle paths for summer cycling and hiking.
Accessibility: Perfectly situated just 5 minutes from Autoroute 15 (A15), making your commute or weekend getaway from Montreal effortless. It combines a true hidden-away sanctuary feel with fast access to nearby village shops, services, and world-class regional ski resorts.
The House & Property Set on a lush 37,206 sq. ft. lot framed by mature hedges and rich landscaping, this property offers absolute privacy.
The Exterior & Grounds: As you approach via the paved driveway (with parking for 6), the classic yet charming multi-level architecture greets you with flower boxes and a welcoming front deck. Out back, a private paradise awaits: a lovely raised wooden deck sheltered by a bright canvas awning overlooks vibrant gardens, raised vegetable boxes, open green lawns, and a rustic detached shed/workshop.
The Main Living Spaces: Inside, a wide and bright ceramic-tiled foyer welcomes you home. The open-concept main floor features wood flooring and a seamless flow from the spacious, functional kitchen (complete with breakfast bar and quality cabinetry) into the dining room, which is anchored by a wall-mounted air conditioner for summer comfort. The expansive living room centers around a cozy wood-burning stove/fireplace, making it the ultimate gathering space after a day on the slopes.
Family & Accommodations: The main floor also features two comfortable bedrooms and a full family bathroom, alongside a versatile den/boudoir space.
The Upper Primary Retreat: Upstairs is dedicated entirely to privacy--a massive primary suite featuring vaulted ceilings,wood floors, abundant natural light, and an expansive ensuite bathroom complete with a luxurious corner soaking tub and separate shower.
The Lower Level: The finished basement expands your living space with a flexible family room or games room area, a practical laundry room, ample storage, and a concrete workshop with its own convenient exterior walk-out exit.
Amenities
- Basement - Finished
- Parking
Rooms
- TypeLevelDimensionsFlooring
- HallwayGround floor8' 6" x 12'Ceramic tiles
- Living roomGround floor11' x 20' 7.2"Wood
- Dining roomGround floor11' x 12'Wood
- KitchenGround floor12' 10.8" x 13'Linoleum
- BedroomGround floor11' x 11' 8.4"Wood
- BedroomGround floor7' 3.6" x 13' 4.8"Wood
- DenGround floor12' x 12' 3.6"Ceramic tiles
- BathroomGround floor5' 7.2" x 10' 7.2"Ceramic tiles
- Primary bedroom2nd floor15' x 19' 9.6"Wood
- Bathroom2nd floor11' 9.6" x 15'Ceramic tiles
- WorkshopBasement10' 9.6" x 32'Concrete
- Family roomBasement8' 6" x 22' 2.4"Linoleum
- Laundry roomBasement5' x 15'Linoleum
- StorageBasement6' x 6' 8.4"Linoleum
Ask Me For More Information
Location
21 Ch. des Cèdres, Sainte-Anne-des-Lacs, Québec, J0R1B0 Canada
Around this property
Information about the area within a 5-minute walk of this property.
Request Neighbourhood Information
Learn more about the neighbourhood and amenities around this home
Request NowPayment Calculator
- $
- %$
- %
- Principal and Interest 0
- Property Taxes 0
- Strata / Condo Fees 0
Additional Features
Heating system: Electric baseboard units, Water supply: Artesian well, Heating energy: Electricity, Windows: Wood, Windows: PVC, Foundation: Concrete block, Hearth stove: Wood fireplace, Proximity: Other -- lake, Proximity: Alpine skiing, Proximity: Cross-country skiing, Siding: Wood, Siding: Stucco, Siding: Vinyl, Basement: 6 feet and over, Basement: Separate entrance, Basement: Finished basement, Parking: Outdoor x 4, Sewage system: Septic tank, Landscaping: Landscape, Roofing: Asphalt shingles, Topography: Sloped, Topography: Flat, Zoning: Residential
Marketed By
Sotheby’s International Realty Québec
1430 rue Sherbrooke Ouest
Montréal, Quebec, H3G 1K4
 Data provided by: Quebec Professional Association of Real Estate Brokers 600 Ch Du Golf, Ile -Des -Soeurs, Quebec H3E 1A8.
¹The value refers to the total area of living space within a residential structure or the property lot size. All information regarding lot or house size is deemed reliable but not guaranteed and must be verified by the purchaser. Measurement definitions may vary by region.