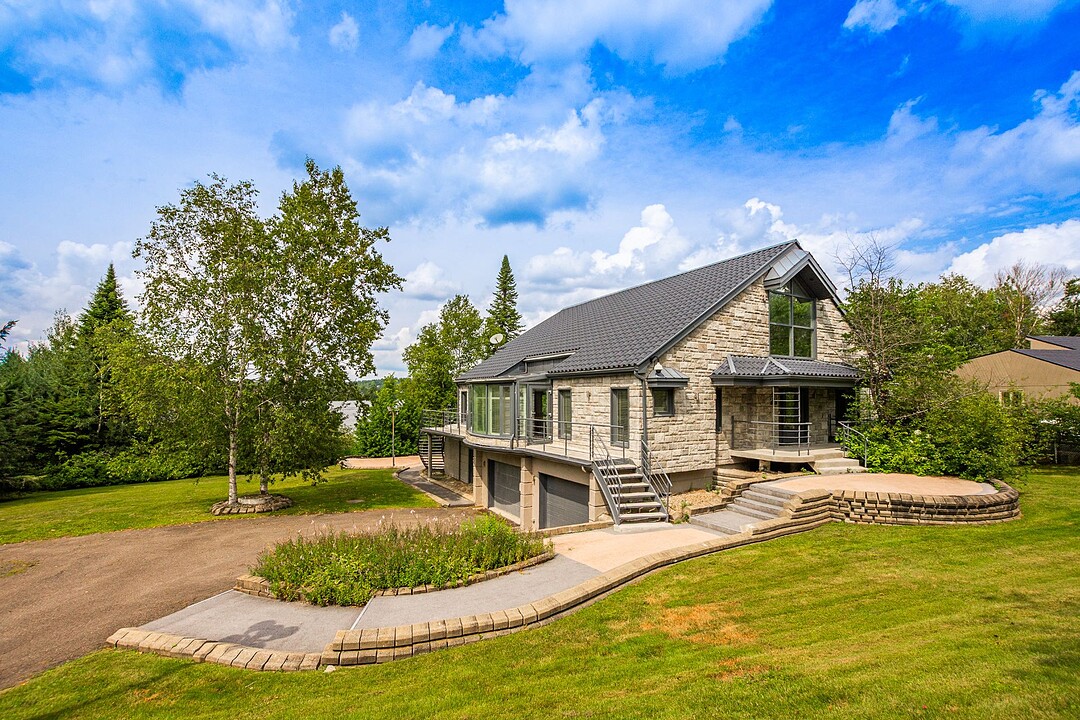

House for Sale in Sainte-Agathe-des-Monts
10 Crois. Athanase-David, Sainte-Agathe-des-Monts, QC
- 4 BEDS
- 2+1 BATHS
- 37,026.99 sq.ft. Land
- Jump to Facts
- House for Sale in Sainte-Agathe-des-Monts
Key Facts
- MLS® #: 22472962
- Property ID: SIRC3562159
- Property Type: Residential, Detached
- Lot Size¹: 37,026.99 sq.ft.
- Year Built: 1986
- Bedrooms: 4
- Bathrooms: 2+1
- Parking Spaces: 9
- Municipal Taxes 2026: $15,496
- School Taxes 2026: $1,446
- Listed By:
- Jennifer Radowitz, Lindsay Hart
Property Description
** Waterfront Elegance on Lac des Sables ** Discover exceptional waterfront living on sought-after Lac des Sables. This inviting residence features soaring cathedral ceilings, floor-to-ceiling windows showcasing breathtaking lake views, and a bright open-concept layout with a spacious kitchen and solarium. Three bedrooms are located upstairs, with a fourth bedroom on the lower level. The expansive basement offers tremendous versatility and direct outdoor access. A rare opportunity to enjoy the beauty and lifestyle of Sainte-Agathe-des-Monts from your own private waterfront retreat.
Exceptional Waterfront Living on Lac des Sables!
Ideally situated directly on the shores of the highly sought-after Lac des Sables, this exceptional residence offers a truly unique Laurentian lifestyle. Bathed in natural light, the home was thoughtfully designed to showcase its extraordinary surroundings, with soaring cathedral ceilings and dramatic floor-to-ceiling windows framing breathtaking views of the lake.
The main level features an elegant dining room overlooking the water, as well as a spectacular, expansive open-concept living area designed for both comfortable everyday living and effortless entertaining. The inviting kitchen flows seamlessly into the living spaces and adjoining solarium, creating a bright and welcoming environment where the lake remains the focal point.
Large doors open directly onto an expansive patio, creating a seamless indoor-outdoor connection and providing the perfect setting for al fresco dining, entertaining guests or simply enjoying the peaceful beauty of the lake.
The upper level offers three well-appointed bedrooms, while a fourth bedroom on the lower level provides additional flexibility for family and guests. The exceptionally spacious lower level, with direct walk-out access to the outdoors, offers endless possibilities for a family room, home theatre, gym, office, games room or additional entertaining space.
With its coveted waterfront setting, exceptional views, generous living spaces and seamless connection to the outdoors, 10 Athanase-David is a rare opportunity to embrace the very best of lakeside living in Sainte-Agathe-des-Monts.
*Declarations: - All fireplaces need to be verified by the buyer and are sold without any warranty with respect to their compliance with applicable regulations and insurance company requirements. - The choice of building inspector to be agreed upon by both parties prior to inspection.
Amenities
- Basement - Finished
- Garage
- Parking
- Water View
Rooms
- TypeLevelDimensionsFlooring
- OtherGround floor10' x 12' 6"Tiles
- DenGround floor19' 1.2" x 15' 10.8"Wood
- KitchenGround floor13' 7.2" x 18' 1.2"Granite
- Dining roomGround floor14' 7.2" x 9' 7.2"Wood
- Primary bedroomGround floor18' 3.6" x 15' 1.3"Wood
- OtherGround floor14' 6" x 10' 4.8"Tiles
- BedroomGround floor13' 1.2" x 12' 4.8"Wood
- BedroomGround floor13' x 15' 1.3"Wood
- WashroomGround floor7' 2.4" x 3' 8.4"Wood
- Family roomOther34' 4.8" x 46' 10.8"Wood
- BedroomOther11' 4.8" x 14' 8.4"Wood
- BathroomOther11' 1.2" x 7' 3.6"Tiles
- Laundry roomOther4' 1.3" x 13' 7.2"Tiles
Listing Agents
Ask Us For More Information
Ask Us For More Information
Location
10 Crois. Athanase-David, Sainte-Agathe-des-Monts, Québec, J8C2Z7 Canada
Around this property
Information about the area within a 5-minute walk of this property.
Request Neighbourhood Information
Learn more about the neighbourhood and amenities around this home
Request NowPayment Calculator
- $
- %$
- %
- Principal and Interest 0
- Property Taxes 0
- Strata / Condo Fees 0
Additional Features
Distinctive features: Water front -- Lake, Distinctive features: Motor boat allowed, Driveway: Asphalt, Driveway: Double width or more, Heating system: Air circulation, Water supply: Municipality, Heating energy: Geothermal, Equipment available: Private balcony, Equipment available: Private yard, Equipment available: Electric garage door, Equipment available: Central heat pump, Hearth stove: Wood fireplace, Garage: Fitted, Distinctive features: Cul-de-sac, Distinctive features: Resort/Cottage, Proximity: Highway, Proximity: Daycare centre, Proximity: Golf, Proximity: Hospital, Proximity: Park - green area, Proximity: Bicycle path, Proximity: Elementary school, Proximity: Alpine skiing, Proximity: High school, Proximity: Cross-country skiing, Proximity: Snowmobile trail, Proximity: ATV trail, Bathroom / Washroom: Adjoining to the master bedroom, Bathroom / Washroom: Separate shower, Basement: 6 feet and over, Basement: Finished basement, Parking: Outdoor x 8, Parking: Garage x 1, Sewage system: Septic tank, Landscaping: Fenced, Landscaping: Land / Yard lined with hedges, Landscaping: Landscape, Roofing: Other -- Metal Tile, View: Water, Zoning: Residential
Marketed By
Sotheby’s International Realty Québec
1430 rue Sherbrooke Ouest
Montréal, Quebec, H3G 1K4
 Data provided by: Quebec Professional Association of Real Estate Brokers 600 Ch Du Golf, Ile -Des -Soeurs, Quebec H3E 1A8.
¹The value refers to the total area of living space within a residential structure or the property lot size. All information regarding lot or house size is deemed reliable but not guaranteed and must be verified by the purchaser. Measurement definitions may vary by region.