
House for Sale in Sainte-Agathe-des-Monts
120 Av. Nantel, Sainte-Agathe-des-Monts, QC
- 8 BEDS
- 4+1 BATHS
- 46,483.95 sq.ft. Land
- Jump to Facts
- House for Sale in Sainte-Agathe-des-Monts
Key Facts
- MLS® #: 24782265
- Property ID: SIRC3546633
- Property Type: Residential, Detached
- Lot Size¹: 46,483.95 sq.ft.
- Year Built: 1968
- Bedrooms: 8
- Bathrooms: 4+1
- Parking Spaces: 15
- Municipal Taxes 2026: $15,184
- School Taxes 2026: $1,304
- Listed By:
- Andrew Hops, Liza Kaufman
Property Description
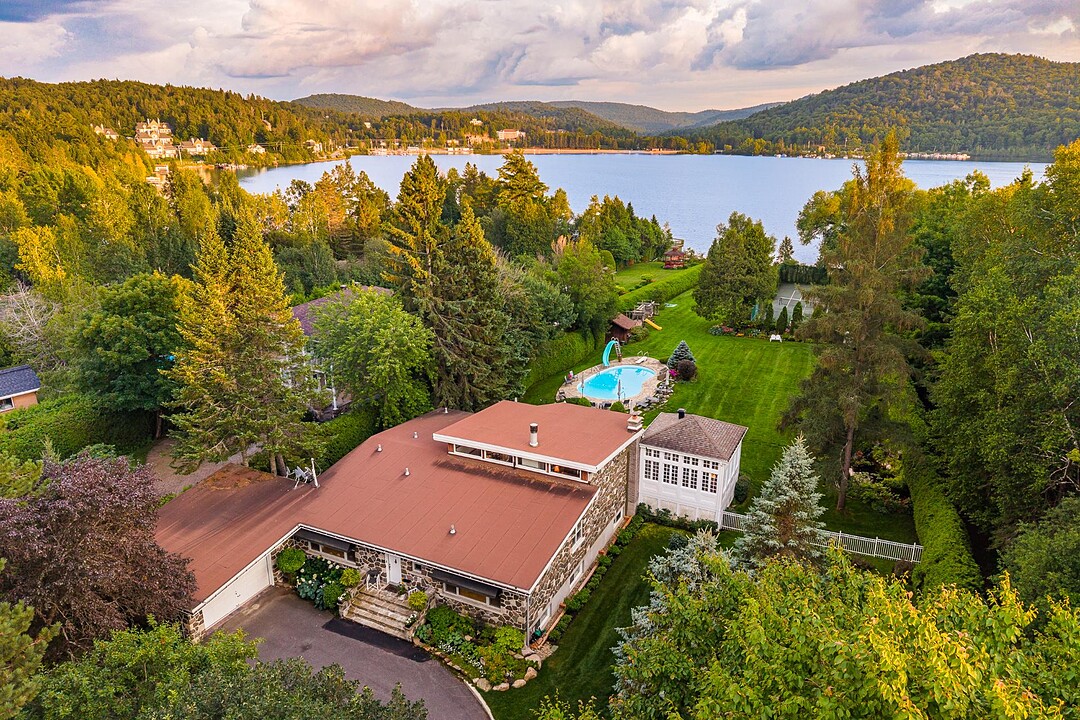
An Extraordinary Waterfront Estate in the Prestigious Presqu'île Nantel Set on one of the Laurentians' most coveted waterfront properties, this remarkable estate offers an exceptionally rare setting where beautifully level grounds extend seamlessly from the residence to the shoreline. Located in the exclusive Presqu'île Nantel enclave of Ste-Agathe-des-Monts, the property enjoys coveted southern exposure, filling the home and grounds with natural sunlight throughout the day.
Set on one of the Laurentians' most coveted waterfront properties, this remarkable estate offers an exceptionally rare setting where beautifully level grounds extend seamlessly from the residence to the shoreline. Located in the exclusive Presqu'île Nantel enclave of Ste-Agathe-des-Monts, the property enjoys coveted southern exposure, filling the home and grounds with natural sunlight throughout the day.
Meticulously maintained and thoughtfully enhanced over the years, the residence showcases timeless craftsmanship, generous proportions, and exceptional attention to detail. A carefully designed addition, including a spectacular sun-drenched solarium, creates inviting spaces to relax while taking in panoramic views of the surrounding landscape.
Designed with large families and entertaining in mind, the home features eight spacious bedrooms, multiple formal and informal gathering areas, several fireplaces, and a beautifully appointed chef's kitchen that serves as the heart of the home. Whether hosting family celebrations or enjoying quiet weekends by the lake, every space has been created for comfort and effortless living.
Outside, the estate offers an impressive collection of amenities that rival a private resort. Expansive terraces overlook the grounds, while the swimming pool, professional tennis court, mature gardens, vegetable gardens, and manicured landscaping create an unparalleled outdoor lifestyle. At the water's edge, multiple marine-grade docks provide exceptional access for boats and recreational watercraft, completing this extraordinary lakeside retreat.
A 3-car garage equipped with EV charging further enhances the property's modern conveniences. Just minutes from the charming village of Ste-Agathe-des-Monts, yet offering complete privacy within one of the region's most prestigious waterfront communities, this exceptional estate presents a rare opportunity to own a legacy property where luxury, recreation, and nature exist in perfect harmony.
*Declarations: - All fireplaces need to be verified by the buyer and are sold without any warranty with respect to their compliance with applicable regulations and insurance company requirements. - The choice of building inspector to be agreed upon by both parties prior to inspection.
Amenities
- Basement - Finished
- Garage
- Parking
- Water View
Rooms
- TypeLevelDimensionsFlooring
- HallwayGround floor7' x 8'Wood
- Living roomGround floor26' x 27'Wood
- DenGround floor12' x 18'Wood
- KitchenGround floor16' x 23'Tiles
- WashroomGround floor6' 6" x 3' 7.2"Tiles
- Primary bedroomGround floor15' 6" x 13'Carpet
- OtherGround floor14' x 14' 9.6"Tiles
- BedroomGround floor10' 8.4" x 16' 9.6"Carpet
- BedroomGround floor9' 9.6" x 15'Carpet
- BathroomGround floor4' 1.3" x 8' 6"Tiles
- Solarium/SunroomGround floor19' x 16' 10.8"Wood
- Family roomBasement20' x 20'Wood
- DenBasement27' x 15' 7.2"Wood
- BedroomBasement11' x 14' 8.4"Carpet
- BedroomBasement12' 10.8" x 13'Carpet
- BathroomBasement5' x 8'Tiles
- BedroomBasement13' 1.3" x 11' 10.8"Carpet
- BedroomBasement11' 2.4" x 11' 8.4"Carpet
- BedroomBasement12' 2.4" x 11' 9.6"Carpet
- BathroomBasement12' 4.8" x 9' 7.2"Tiles
Listing Agents
Ask Us For More Information
Ask Us For More Information
Location
120 Av. Nantel, Sainte-Agathe-des-Monts, Québec, J8C1E8 Canada
Around this property
Information about the area within a 5-minute walk of this property.
Request Neighbourhood Information
Learn more about the neighbourhood and amenities around this home
Request NowPayment Calculator
- $
- %$
- %
- Principal and Interest 0
- Property Taxes 0
- Strata / Condo Fees 0
Additional Features
Distinctive features: Water front -- Lake, Driveway: Asphalt, Heating system: Space heating baseboards, Heating system: Electric baseboard units, Water supply: Municipality, Heating energy: Electricity, Equipment available: Wall-mounted air conditioning, Equipment available: Wall-mounted heat pump, Hearth stove: Wood fireplace, Garage: Double width or more, Garage: Fitted, Pool: Heated, Pool: Inground, Proximity: Daycare centre, Proximity: Park - green area, Proximity: Elementary school, Proximity: High school, Bathroom / Washroom: Adjoining to the master bedroom, Bathroom / Washroom: Separate shower, Basement: Finished basement, Parking: Outdoor x 12, Parking: Garage x 3, Sewage system: Municipal sewer, Landscaping: Land / Yard lined with hedges, Landscaping: Landscape, Roofing: Elastomer membrane, View: Water, Zoning: Residential
Marketed By
Sotheby’s International Realty Québec
1430 rue Sherbrooke Ouest
Montréal, Quebec, H3G 1K4
 Data provided by: Quebec Professional Association of Real Estate Brokers 600 Ch Du Golf, Ile -Des -Soeurs, Quebec H3E 1A8.
¹The value refers to the total area of living space within a residential structure or the property lot size. All information regarding lot or house size is deemed reliable but not guaranteed and must be verified by the purchaser. Measurement definitions may vary by region.