
House for Sale in Sainte-Agathe-des-Monts
5 Place Nantel, Sainte-Agathe-des-Monts, QC
- 5 BEDS
- 3+2 BATHS
- 33,258.33 sq.ft. Land
- Jump to Facts
- House for Sale in Sainte-Agathe-des-Monts
Key Facts
- MLS® #: 11167970
- Property ID: SIRC3507626
- Property Type: Residential, Detached
- Lot Size¹: 33,258.33 sq.ft.
- Bedrooms: 5
- Bathrooms: 3+2
- Parking Spaces: 3
- Municipal Taxes 2026: $17,401
- School Taxes 2025: $1,498
- Listed By:
- Herbert Ratsch, Elliot Dumas
Property Description
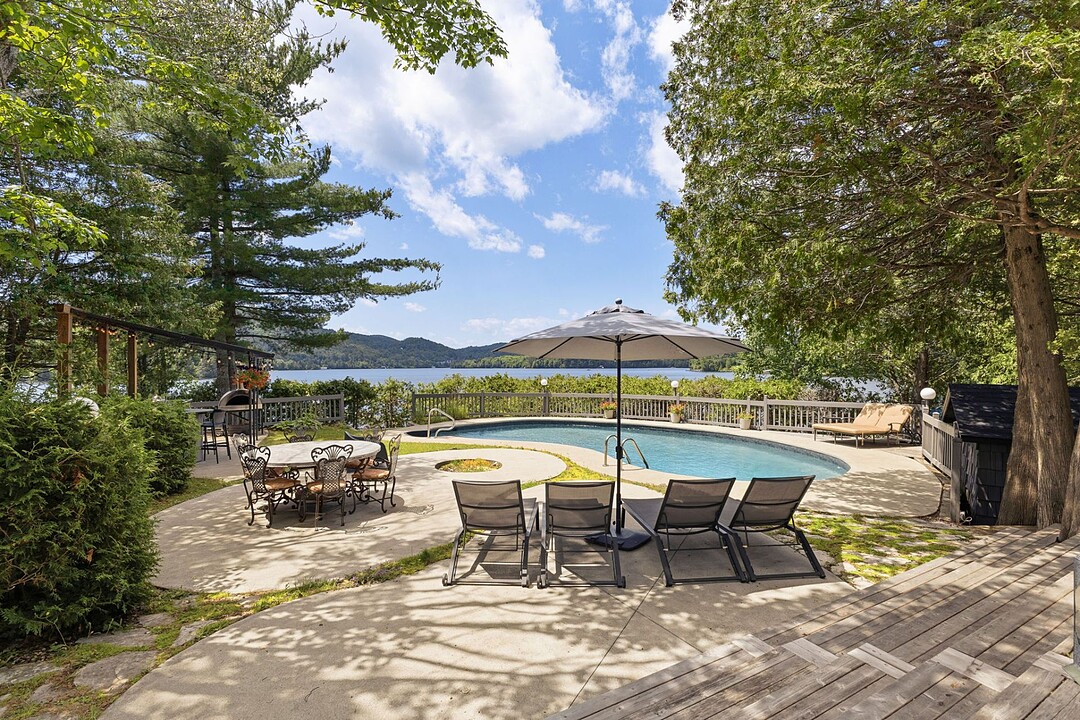
Perched on a peninsula along the prestigious shores of Lac des Sables, this exceptional waterfront estate boasts an impressive 345 feet of shoreline. Its timeless architecture is designed to capture breathtaking lake views from every room. A stunning pool overlooking the water, expansive terraces, and a outdoor kitchen create an unparalleled setting for entertaining. Featuring three garages and light-filled living spaces, this remarkable residence embodies refined lakeside living in an extraordinary natural setting. Ideally located walking distance to the village main street and just one hour from Montreal and 25 minutes from Mont-Tremblant.
-Exceptional southwest-facing peninsula with 345 feet of pristine shoreline -Professionally landscaped grounds with mature trees and architectural landscape lighting
-Lakeside spa and outdoor fireplace overlooking the water
-Heated in-ground swimming pool
-Covered outdoor dining terrace
-Covered breezeway connecting the residence to the attached three-car garage
-Grand entrance with vestibule, heated floors and generous closet space
-Spectacular living room with floor-to-ceiling windows, wood-burning fireplace and panoramic lake views
-Warm and inviting den featuring a fireplace, cathedral ceilings and breathtaking views
-Gourmet chef's kitchen with professional-grade appliances, twin double gas ranges, marble countertops, custom 6-foot stainless steel sink and a fully equipped butler's pantry
-Elegant dining room surrounded by expansive windows
-Private guest suite with lakeside balcony and luxurious en-suite bathroom with heated floors
-Stunning primary suite featuring a gas fireplace, panoramic lake views, dual walk-in closets, private balcony and an exquisite spa-inspired en-suite with double shower, freestanding tub, bidet and heated floors
-Three additional spacious bedrooms, each with private balconies; two also feature charming mezzanines.
-Full bathroom with heated flooring
-Rooftop terrace offering spectacular panoramic views of the lake
-Home theatre and games room
-Spacious family room currently configured as a wellness retreat with direct access to a dry sauna and steam room
-Guest residence complete with living room, bedroom, full bathroom
Amenities
- Basement - Finished
- Garage
- Water View
Rooms
- TypeLevelDimensionsFlooring
- BedroomBasement14' 9.6" x 8' 1.3"Other
- Walk-In ClosetBasement5' 9.6" x 7' 7.2"Other
- OtherBasement6' 10.8" x 7' 7.2"Other
- Family roomBasement14' 2.4" x 13' 9.6"Other
- OtherBasement7' 9.6" x 5' 2.4"Other
- WashroomBasement6' x 5' 1.3"Other
- OtherBasement31' 4.8" x 11' 8.4"Other
- WorkshopBasement8' 6" x 13' 4.8"Other
- Laundry roomBasement9' 9.6" x 7' 2.4"Other
- Family roomBasement18' 7.2" x 35' 2.4"Other
- Home officeGround floor14' x 13' 10.8"Other
- Living roomGround floor34' 4.8" x 23' 1.2"Other
- Dining roomGround floor22' 1.2" x 12' 1.3"Other
- BathroomGround floor7' 3.6" x 10' 8.4"Other
- WashroomGround floor6' 2.4" x 6' 3.6"Other
- KitchenGround floor17' 8.4" x 26' 3.6"Other
- HallwayGround floor19' 2.4" x 7'Other
- Walk-In ClosetGround floor9' 3.6" x 7' 9.6"Other
- BedroomGround floor18' 7.2" x 14' 1.3"Other
- Primary bedroom2nd floor12' 8.4" x 23' 1.2"Other
- Walk-In Closet2nd floor7' 1.2" x 11' 3.6"Other
- Bathroom2nd floor12' 8.4" x 18' 4.8"Other
- Bathroom2nd floor8' 1.2" x 11' 1.2"Other
- Bedroom2nd floor17' 1.2" x 14' 2.4"Other
- Bedroom2nd floor11' 1.2" x 17' 1.2"Other
- Walk-In Closet2nd floor7' 3.6" x 7' 2.4"Other
- Bedroom2nd floor17' 8.4" x 16' 1.2"Other
Listing Agents
Ask Us For More Information
Ask Us For More Information
Location
5 Place Nantel, Sainte-Agathe-des-Monts, Québec, J8C3A7 Canada
Around this property
Information about the area within a 5-minute walk of this property.
Request Neighbourhood Information
Learn more about the neighbourhood and amenities around this home
Request NowPayment Calculator
- $
- %$
- %
- Principal and Interest 0
- Property Taxes 0
- Strata / Condo Fees 0
Additional Features
Distinctive features: Water front -- Lake, Distinctive features: Motor boat allowed, Landscaping: Patio, Heating system: Other -- Heat Pump, Water supply: Municipality, Heating energy: Electricity, Hearth stove: Wood fireplace, Hearth stove: Gaz fireplace, Garage: Other -- Triple garage, Pool: Inground, Proximity: Highway, Proximity: Golf, Proximity: Park - green area, Proximity: Bicycle path, Proximity: Alpine skiing, Proximity: Cross-country skiing, Proximity: Snowmobile trail, Proximity: ATV trail, Basement: Finished basement, Parking: Garage x 3, Sewage system: Municipal sewer, View: Water, Zoning: Residential
Marketed By
Sotheby’s International Realty Québec
1430 rue Sherbrooke Ouest
Montréal, Quebec, H3G 1K4
 Data provided by: Quebec Professional Association of Real Estate Brokers 600 Ch Du Golf, Ile -Des -Soeurs, Quebec H3E 1A8.
¹The value refers to the total area of living space within a residential structure or the property lot size. All information regarding lot or house size is deemed reliable but not guaranteed and must be verified by the purchaser. Measurement definitions may vary by region.