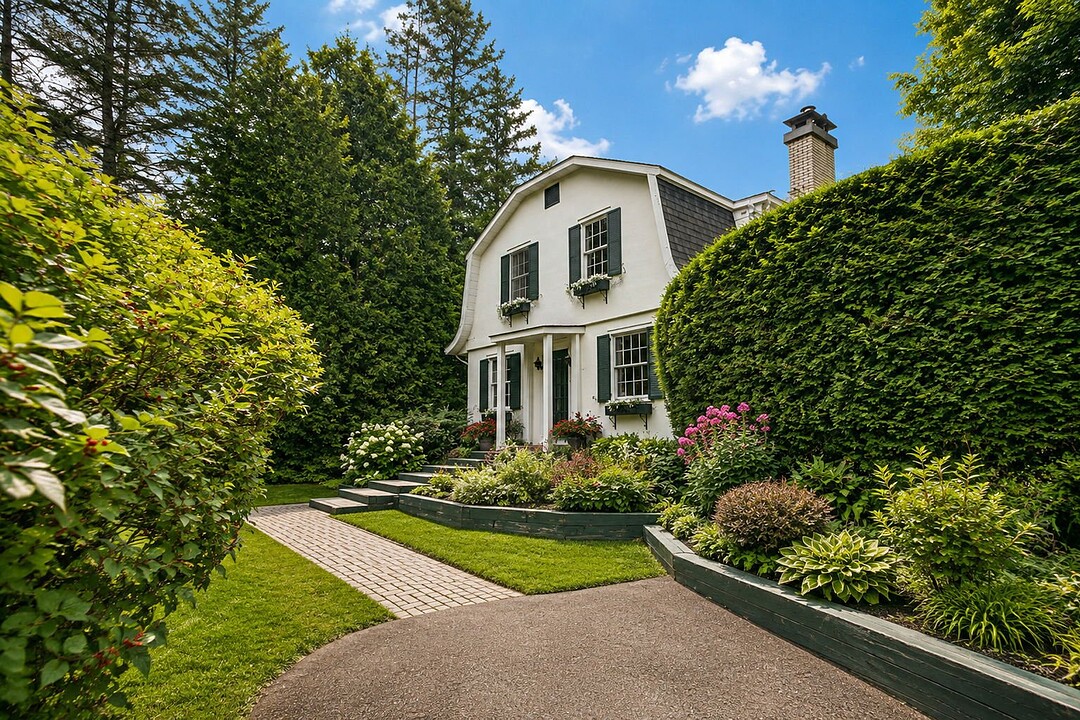

House for Sale in Saint-Sauveur, Quebec
423 Ch. du Lac-Millette, Saint-Sauveur, Quebec, QC
- 3 BEDS
- 1+1 BATHS
- 16,861.99 sq.ft. Land
- Jump to Facts
- House for Sale in Saint-Sauveur, Quebec
Key Facts
- MLS® #: 24017179
- Property ID: SIRC3554856
- Property Type: Residential, Detached
- Lot Size¹: 16,861.99 sq.ft.
- Year Built: 1950
- Bedrooms: 3
- Bathrooms: 1+1
- Parking Spaces: 7
- Municipal Taxes 2026: $3,947
- School Taxes 2026: $403
- Listed By:
- Behnoush Varnosf
Property Description
A property distinguished by its charm, character and privileged location in the heart of Saint-Sauveur. Just steps from Mont Saint-Sauveur, restaurants, boutiques and services, it perfectly combines the authentic charm of the Laurentians with the convenience of having everything close at hand. Outdoors, the private yard and in-ground pool invite you to fully enjoy the beautiful summer season. Inside, the brick fireplace, sun-filled veranda, functional kitchen and generous living spaces create a warm and inviting atmosphere. A truly distinctive address where every season can be savoured to the fullest.
LAURENTIAN CHARM IN THE HEART OF SAINT-SAUVEUR -- VIEWS OF THE SKI SLOPES
Nestled on a beautiful private lot of over 16,000 sq. ft., this warm and inviting mansard-style cottage embodies the distinctive charm of the Laurentians. Surrounded by mature trees and fully fenced, the property offers a peaceful and private setting while enjoying an exceptional location in the heart of Saint-Sauveur.
The property may be sold fully furnished, offering the opportunity to move in with ease and immediately enjoy its warm and welcoming character. Within walking distance of Mont Saint-Sauveur, a grocery store and several restaurants, and just minutes from boutiques, outlet shopping and all essential services, it offers an enviable lifestyle where everything is close at hand.
Outside, the private backyard features an in-ground pool bordered by mature hedges, creating an intimate setting for enjoying beautiful summer days. The sunroom, accessible from the dining room, flows naturally onto the terrace overlooking the pool.
Inside, the inviting décor is complemented by a beautiful brick fireplace, a functional kitchen with sliding doors, and a dedicated office area on the main floor. Upstairs, the bedrooms offer generous and comfortable spaces, including an exceptionally spacious primary bedroom.
The basement features a finished family room, along with an additional area that can be used as a workshop, complete with exterior access.
A truly charming property, rich in character and ideally located to enjoy all that Saint-Sauveur and the Laurentian's have to offer. A distinctive home that will captivate you with its unique character, privacy and privileged location.
Amenities
- Garage
- Mountain
- Mountain View
- Parking
Rooms
- TypeLevelDimensionsFlooring
- HallwayGround floor5' x 3' 7.2"Ceramic tiles
- Home officeGround floor9' x 7' 7.2"Wood
- Living roomGround floor14' x 29'Wood
- KitchenGround floor8' 7.2" x 8' 7.2"Ceramic tiles
- Dining roomGround floor7' 7.2" x 13'Wood
- DenGround floor7' 7.2" x 12'Wood
- WashroomGround floor9' x 6'Ceramic tiles
- Primary bedroom2nd floor11' 7.2" x 23' 7.2"Wood
- Bedroom2nd floor9' 7.2" x 13' 7.2"Carpet
- Bedroom2nd floor9' x 10'Carpet
- Bathroom3rd floor5' x 8' 7.2"Ceramic tiles
- Family roomBasement13' x 22' 7.2"Wood
- Laundry roomBasement5' x 8' 7.2"Ceramic tiles
- StorageBasement10' x 10'Concrete
Ask Me For More Information
Location
423 Ch. du Lac-Millette, Saint-Sauveur, Quebec, Québec, J0R1R5 Canada
Around this property
Information about the area within a 5-minute walk of this property.
Request Neighbourhood Information
Learn more about the neighbourhood and amenities around this home
Request NowPayment Calculator
- $
- %$
- %
- Principal and Interest 0
- Property Taxes 0
- Strata / Condo Fees 0
Additional Features
Driveway: Asphalt, Heating system: Air circulation, Heating system: Electric baseboard units, Water supply: Municipality, Heating energy: Electricity, Equipment available: Central vacuum cleaner system installation, Equipment available: Private yard, Windows: Wood, Foundation: Poured concrete, Hearth stove: Wood fireplace, Garage: Detached, Garage: Single width, Pool: Inground, Proximity: Highway, Proximity: Daycare centre, Proximity: Golf, Proximity: Park - green area, Proximity: Bicycle path, Proximity: Elementary school, Proximity: Alpine skiing, Proximity: Cross-country skiing, Basement: 6 feet and over, Basement: Separate entrance, Basement: Partially finished, Parking: Outdoor x 6, Parking: Garage x 1, Sewage system: Municipal sewer, Landscaping: Land / Yard lined with hedges, Distinctive features: Wooded, Landscaping: Landscape, Window type: Sliding, Window type: Hung, Roofing: Asphalt shingles, Topography: Flat, View: Mountain, View: Panoramic, Zoning: Residential
Marketed By
Sotheby’s International Realty Québec
407 rue Principale, bureau 201
Saint-Sauveur, Quebec, J0R 1R4
 Data provided by: Quebec Professional Association of Real Estate Brokers 600 Ch Du Golf, Ile -Des -Soeurs, Quebec H3E 1A8.
¹The value refers to the total area of living space within a residential structure or the property lot size. All information regarding lot or house size is deemed reliable but not guaranteed and must be verified by the purchaser. Measurement definitions may vary by region.