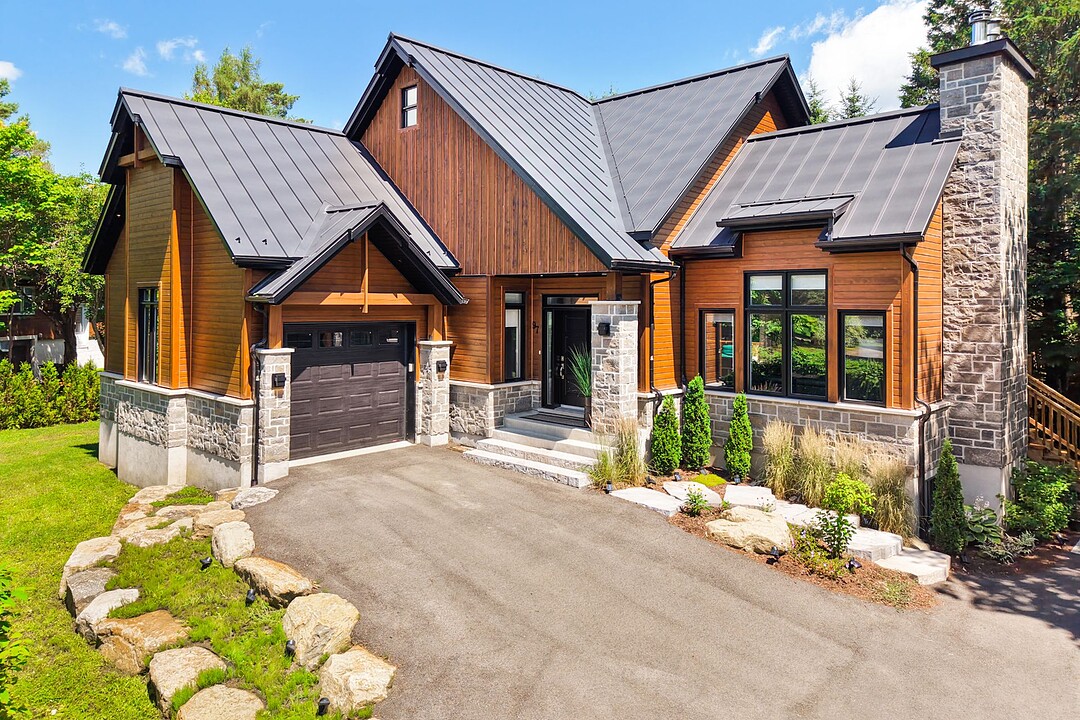

House for Sale in Saint-Sauveur, Quebec
97 Av. Carmen, Saint-Sauveur, Quebec, QC
- 4 BEDS
- 2 BATHS
- 9,868.30 sq.ft. Land
- Jump to Facts
- House for Sale in Saint-Sauveur, Quebec
Key Facts
- MLS® #: 27901056
- Property ID: SIRC3514794
- Property Type: Residential, Detached
- Lot Size¹: 9,868.30 sq.ft.
- Year Built: 2022
- Bedrooms: 4
- Bathrooms: 2
- Parking Spaces: 5
- Municipal Taxes 2026: $5,131
- School Taxes 2026: $563
- Listed By:
- Sylvianne Collin, Pierre Brunet
Property Description
Built in 2022 by Corporation Domicil, this high-end property combines elegance, comfort, and quality construction. Its 20-foot cathedral ceiling creates a spectacular living space. It offers 4 bedrooms, 2 bathrooms with heated floors, an integrated sound system, a wood-burning fireplace on the main floor, and a propane fireplace in the basement. The spacious lower level with a bar is ideal for entertaining. Wooded lot, attached garage, and wiring ready for an electric vehicle charging station. A turnkey property ideally located just 5 minutes from shops, restaurants, and ski resorts. A truly turnkey home!
Nestled in the heart of the village, at the foot of the ski slopes, this exceptional property built in 2022 and signed by Corporation Domicil, perfectly embodies elegance and refinement. Its contemporary architecture, enhanced by a distinctive metal roof, reflects a thoughtfully designed home where every detail has been carefully considered with quality materials and high-end finishes.
From the moment you enter, the impressive 20-foot cathedral ceiling, complemented by beautiful exposed wood beams, creates a bright and spectacular living space. The wood-burning fireplace adds warmth and ambiance, while the kitchen impresses with its quartz countertops and stunning two-sided glass wine cellar, offering a unique view of the staircase and accommodating up to 300 bottles. The residence features four bedrooms and two full bathrooms with heated floors, providing exceptional everyday comfort.
The living spaces are enhanced by a high-quality built-in sound system installed on both the main floor and the lower level. The fully finished basement offers a home theatre area with a propane fireplace, an elegant wet bar, and a spacious family room perfect for entertaining family and friends. It also features two generously sized bedrooms, providing exceptional comfort, as well as a full bathroom with heated flooring.
The property is also equipped with a central heating and air conditioning system, an attached garage, and existing wiring ready for an electric vehicle charging station.
The location is truly exceptional. Within walking distance of Saint-Sauveur's boutiques, cafés, and restaurants, the property is also conveniently located near Mont Saint-Sauveur, Mont Avila, the P'tit Train du Nord trail, John-H. Molson Park, hiking trails, cross-country ski trails, and all essential services.
Combining remarkable construction quality, high-end features, and a prime location, this turnkey residence represents a rare opportunity to fully embrace the sought-after lifestyle of Saint-Sauveur.
Amenities
- Basement - Finished
- Garage
- Parking
Rooms
- TypeLevelDimensionsFlooring
- HallwayGround floor4' 1.2" x 7' 2.4"Wood
- KitchenGround floor12' 9.6" x 20' 10.8"Wood
- Dining roomGround floor20' 10.8" x 12' 7.2"Wood
- Living roomGround floor15' 6" x 15' 1.2"Wood
- Laundry roomGround floor5' 1.2" x 5' 1.3"Ceramic tiles
- Primary bedroomGround floor11' 1.3" x 15' 2.4"Wood
- Walk-In ClosetGround floor8' 8.4" x 5' 9.6"Wood
- BathroomGround floor13' 4.8" x 15'Ceramic tiles
- BedroomGround floor10' 10.8" x 11' 3.6"Wood
- Family roomBasement14' 4.8" x 41' 6"Wood
- OtherBasement9' 7.2" x 8' 2.4"Wood
- BedroomBasement20' 1.2" x 11'Wood
- BedroomBasement9' 10.8" x 14' 7.2"Wood
- BathroomBasement12' 4.8" x 9'Wood
- StorageBasement4' 1.3" x 13' 3.6"Concrete
Listing Agents
Ask Us For More Information
Ask Us For More Information
Location
97 Av. Carmen, Saint-Sauveur, Quebec, Québec, J0R1R5 Canada
Around this property
Information about the area within a 5-minute walk of this property.
Request Neighbourhood Information
Learn more about the neighbourhood and amenities around this home
Request NowPayment Calculator
- $
- %$
- %
- Principal and Interest 0
- Property Taxes 0
- Strata / Condo Fees 0
Additional Features
Driveway: Asphalt, Heating system: Air circulation, Heating system: Radiant, Water supply: Municipality, Heating energy: Electricity, Equipment available: Central vacuum cleaner system installation, Equipment available: Private balcony, Equipment available: Private yard, Available services: Fire detector, Equipment available: Ventilation system, Equipment available: Electric garage door, Equipment available: Alarm system, Equipment available: Central heat pump, Hearth stove: Wood fireplace, Hearth stove: Gaz fireplace, Garage: Attached, Garage: Heated, Garage: Single width, Proximity: Highway, Proximity: Cegep, Proximity: Daycare centre, Proximity: Golf, Proximity: Hospital, Proximity: Park - green area, Proximity: Bicycle path, Proximity: Elementary school, Proximity: Alpine skiing, Proximity: High school, Proximity: Cross-country skiing, Proximity: Public transport, Proximity: University, Siding: Wood, Siding: Stone, Bathroom / Washroom: Adjoining to the master bedroom, Basement: Finished basement, Parking: Outdoor x 4, Parking: Garage x 1, Sewage system: Municipal sewer, Landscaping: Land / Yard lined with hedges, Distinctive features: Wooded, Landscaping: Landscape, Roofing: Tin, Topography: Flat, Zoning: Residential
Marketed By
Sotheby’s International Realty Québec
407 rue Principale, bureau 201
Saint-Sauveur, Quebec, J0R 1R4
 Data provided by: Quebec Professional Association of Real Estate Brokers 600 Ch Du Golf, Ile -Des -Soeurs, Quebec H3E 1A8.
¹The value refers to the total area of living space within a residential structure or the property lot size. All information regarding lot or house size is deemed reliable but not guaranteed and must be verified by the purchaser. Measurement definitions may vary by region.