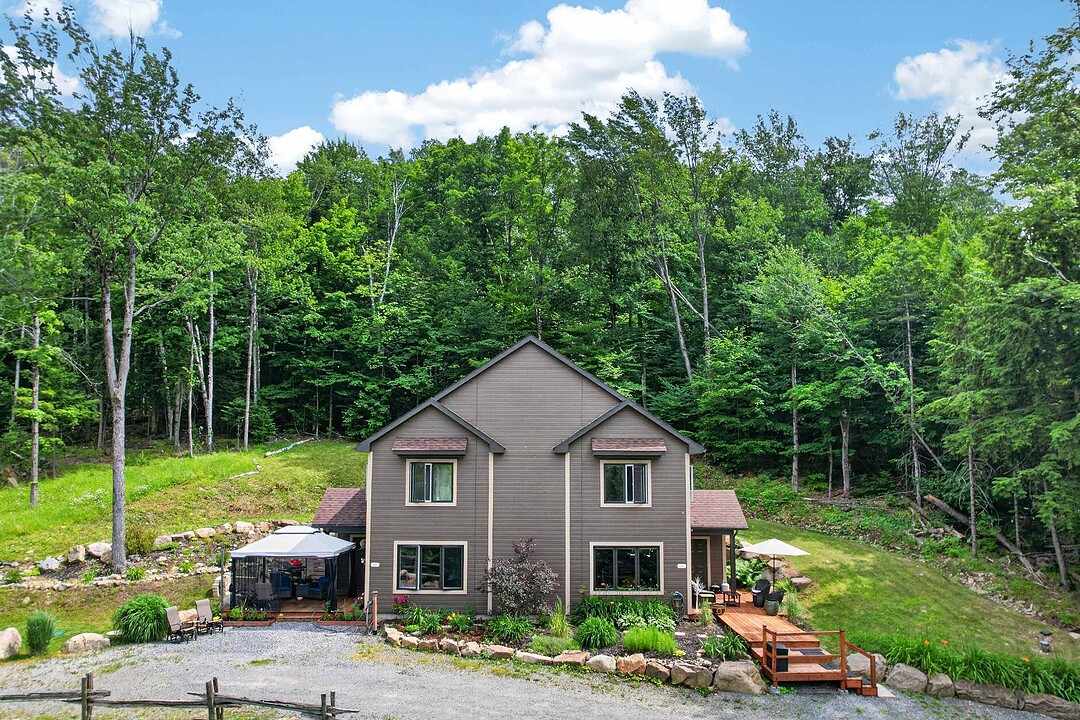

Multi-Family for Sale in Saint-Sauveur, Quebec
1080-1082 Ch. du Grand-Ruisseau, Saint-Sauveur, Quebec, QC
- 2 BEDS
- 1+1 BATHS
- 87,884.10 sq.ft. Land
- Jump to Facts
- Multi-Family for Sale in Saint-Sauveur, Quebec
Key Facts
- MLS® #: 19606487
- Property ID: SIRC3494024
- Property Type: Residential, Duplex
- Lot Size¹: 87,884.10 sq.ft.
- Year Built: 2020
- Bedrooms: 2
- Bathrooms: 1+1
- Parking Spaces: 4
- Municipal Taxes 2026: $3,718
- School Taxes 2026: $411
- Listed By:
- Laurence Pujol, François Sérès
Property Description
Excellent investment opportunity in the Laurentians! This side-by-side duplex, built in 2020, is located just minutes from the village of Saint-Sauveur, ski resorts, and the region's many year-round activities. Set on a spacious wooded lot of nearly 88,000 sq. ft., it offers a peaceful setting, exceptional privacy, and beautiful unobstructed views of the valley. Both units are currently rented, providing immediate rental income from the day of acquisition. A recent construction requiring minimal maintenance, located in one of the Laurentians' most desirable areas.
Built in 2020, this side-by-side duplex features two modern units, each offering two bedrooms, a functional kitchen with a walk-in pantry, washer and dryer hookups, and a private terrace with beautiful mountain views.
Set on a spacious wooded lot of nearly 95,000 sq. ft., the property offers a peaceful setting, exceptional privacy, and minimal maintenance thanks to its recent construction.
Both units are currently rented, generating $41,388 in annual rental income. The leases have been renewed through June 30, 2027, providing stable rental income from the time of purchase and peace of mind for future owners.
Amenities
- Mountain
- Mountain View
- Parking
Rooms
- TypeLevelDimensionsFlooring
- Living roomGround floor14' 4.8" x 16' 9.6"Floating floor
- Living roomGround floor14' 4.8" x 16' 10.8"Floating floor
- KitchenGround floor10' 9.6" x 11' 8.4"Floating floor
- KitchenGround floor11' 1.2" x 11' 8.4"Floating floor
- Dining roomGround floor13' 6" x 10' 1.3"Floating floor
- Dining roomGround floor14' x 10' 1.3"Floating floor
- WashroomGround floor5' 3.6" x 5'Floating floor
- WashroomGround floor5' 4.8" x 5'Floating floor
- Primary bedroom2nd floor12' 1.3" x 16' 1.2"Floating floor
- Primary bedroom2nd floor12' 1.3" x 16' 1.2"Floating floor
- Bedroom2nd floor12' 1.3" x 9' 1.2"Floating floor
- Bedroom2nd floor12' 10.8" x 9' 1.2"Floating floor
- Bathroom2nd floor8' 1.2" x 9' 7.2"Floating floor
- Bathroom2nd floor8' 1.2" x 9' 7.2"Floating floor
Listing Agents
Ask Us For More Information
Ask Us For More Information
Location
1080-1082 Ch. du Grand-Ruisseau, Saint-Sauveur, Quebec, Québec, J0R1R2 Canada
Around this property
Information about the area within a 5-minute walk of this property.
Request Neighbourhood Information
Learn more about the neighbourhood and amenities around this property
Request NowPayment Calculator
- $
- %$
- %
- Principal and Interest 0
- Property Taxes 0
- Strata / Condo Fees 0
Additional Features
Driveway: Not Paved, Cupboard: Melamine, Heating system: Electric baseboard units, Water supply: Artesian well, Heating energy: Electricity, Equipment available: Ventilation system, Windows: PVC, Foundation: Poured concrete, Proximity: Golf, Proximity: Park - green area, Proximity: Bicycle path, Proximity: Elementary school, Proximity: Alpine skiing, Proximity: Cross-country skiing, Basement: No basement, Parking: Outdoor x 4, Sewage system: Purification field, Sewage system: Septic tank, Distinctive features: Wooded, Landscaping: Landscape, Window type: Crank handle, Roofing: Asphalt shingles, Topography: Flat, View: Mountain, View: Panoramic, Zoning: Residential
Marketed By
Sotheby’s International Realty Québec
407 rue Principale, bureau 201
Saint-Sauveur, Quebec, J0R 1R4
 Data provided by: Quebec Professional Association of Real Estate Brokers 600 Ch Du Golf, Ile -Des -Soeurs, Quebec H3E 1A8.
¹The value refers to the total area of living space within a residential structure or the property lot size. All information regarding lot or house size is deemed reliable but not guaranteed and must be verified by the purchaser. Measurement definitions may vary by region.