
Multi-Family for Sale in Saint-Adolphe-d'Howard
1707Z Ch. du Tour-du-Lac, Saint-Adolphe-d'Howard, QC
- 2 BEDS
- 1+1 BATHS
- 10,932.69 sq.ft. Space
- Jump to Facts
- Multi-Family for Sale in Saint-Adolphe-d'Howard
Key Facts
- Listed By:
- Chantale Tardif
Property Description
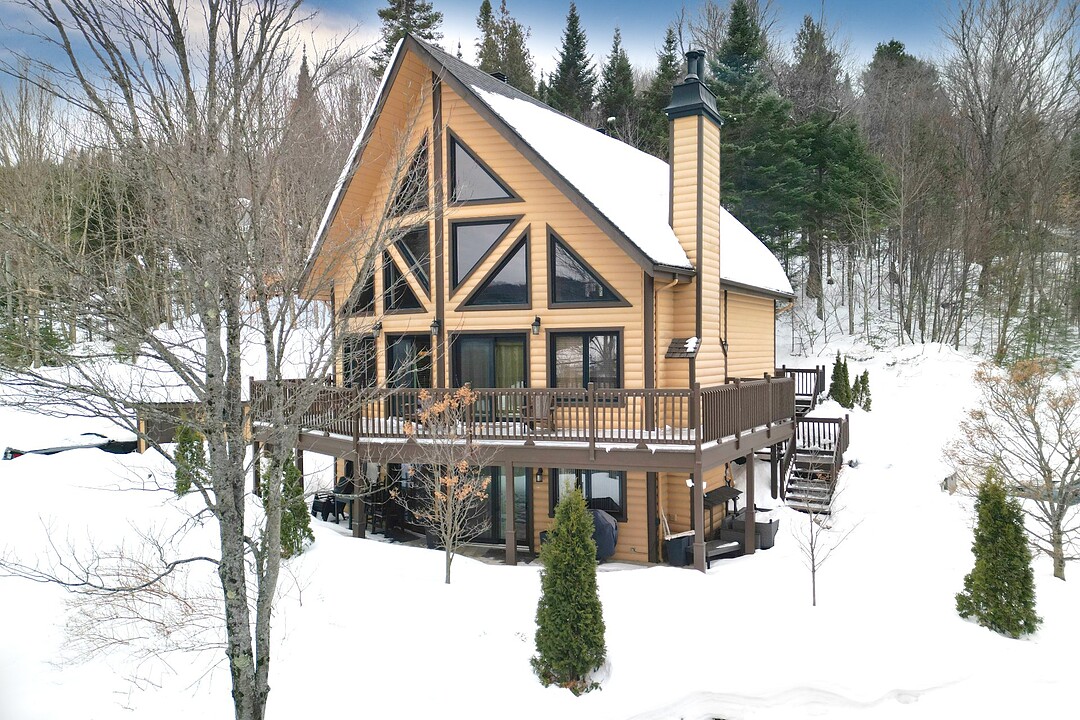
*** INTERGENERATIONAL HOUSING OR AFFORDABLE HOUSING (rental for 1 month or longer)A cozy Timberblock-style home nestled in the heart of nature in Saint-Adolphe-d'Howard, just a 2-minute walk from Lac St-Joseph Beach. Featuring three comfortable bedrooms, this bright home charms with its open-concept living area, cathedral ceiling, and impressive windows that flood the spaces with natural light. Outside, a spacious terrace invites you to relax, and everything is set up for the installation of a hot tub. Potential for intergenerational living or a ground-floor apartment, with an additional street address.
Treat yourself to a harmonious lifestyle in the heart of Saint-Adolphe-d'Howard, just steps away from the magnificent Lake St-Joseph. This contemporary home with rustic charm captivates at first glance with its wooden facade, distinctive architecture, and panoramic windows that highlight the natural beauty of the surroundings. _______________________________________
***GROUND FLOOR
*Open-concept living area, bathed in natural light thanks to optimal orientation and generous windows along the facade.
-Cozy living room featuring a slow-burning fireplace
-Cathedral ceilings, exposed beams, and premium materials accentuate the property's unique character.
-The floor is completed by a comfortable bedroom and a powder room _______________________________________
***SECOND FLOOR
*The mezzanine features a spacious master bedroom overlooking the living area, as well as a powder room.
-Full-height windows offering spectacular views. _______________________________________
***GARDEN LEVEL (Intergenerational living or guest quarters)
*A superb, fully equipped bar with a lounge area, perfect for festive evenings or moments of relaxation.
-A large bedroom completes the floor.
-Direct access to a natural stone terrace where everything is in place to install a spa, set within an intimate and well-maintained landscape. _______________________________________
***EXTERIOR
- A large wooden deck extends the living space outdoors, providing the perfect setting to enjoy sunny days.
- Rear parking for added convenience, next to a large shed with a garage door for ATVs and snowmobiles
- Wooded lot at the rear offering tranquility and privacy
Located near amenities, hiking trails, ski resorts, and the municipal beach, about an hour from Montreal, this property is ideal as both a primary residence and a premier vacation home.
NOTICE NO. 1 - SQUARE FOOTAGE AND FLOOR PLANS AVAILABLE: Although the floor plans come from a source deemed reliable, Sotheby's International Realty Québec does not guarantee their accuracy. Actual dimensions and layout may differ from those shown. The buyer must conduct any verifications they deem necessary. NOTICE NO. 2 - When searching for a property, you have the right to be represented by the real estate agent of your choice. It is in your best interest to be informed of the rules governing agent representation. This will allow you to make an informed choice: 1. to receive fair treatment from the seller's agent OR 2. to be represented by your own agent, who will ensure your interests are protected.
NOTICE NO. 3 - Right acquired for lot no. 1709, but the Buyer must verify with the City the requirements for formalizing the property."
* A large wooden deck extends the living space outdoors, providing the perfect setting to enjoy sunny days.
- Rear parking for added convenience, next to a large shed with a garage door for ATVs and snowmobiles
- Wooded lot at the rear offering tranquility and privacy
Downloads & Media
Amenities
- Parking
Rooms
- TypeLevelDimensionsFlooring
- Living roomGround floor16' 3.6" x 19'Wood
- Family roomOther28' 10.8" x 19'Wood
- KitchenGround floor9' 1.2" x 11' 2.4"Ceramic tiles
- BedroomOther11' 8.4" x 12' 9.6"Wood
- Dining roomGround floor15' 2.4" x 15' 3.6"Wood
- BathroomOther10' 3.6" x 5' 6"Ceramic tiles
- StorageOther14' 1.2" x 5' 1.3"Wood
- BedroomGround floor14' 9.6" x 13' 6"Wood
- BathroomGround floor14' 9.6" x 7' 1.2"Ceramic tiles
- Primary bedroom2nd floor23' 1.2" x 17'Wood
- Walk-In Closet2nd floor6' 3.6" x 17' 1.2"Wood
- Washroom2nd floor3' 9.6" x 9' 1.2"Ceramic tiles
Ask Me For More Information
Location
1707Z Ch. du Tour-du-Lac, Saint-Adolphe-d'Howard, Québec, J0T2B0 Canada
Around this property
Information about the area within a 5-minute walk of this property.
Request Neighbourhood Information
Learn more about the neighbourhood and amenities around this property
Request NowPayment Calculator
- $
- %$
- %
- Principal and Interest 0
- Property Taxes 0
- Strata / Condo Fees 0
Additional Features
Cupboard: Wood, Heating system: Electric baseboard units, Water supply: Municipality, Heating energy: Wood, Heating energy: Electricity, Equipment available: Other, Equipment available: Level 2 charging station, Equipment available: Wall-mounted air conditioning, Available services: Fire detector, Equipment available: Ventilation system, Equipment available: Alarm system, Equipment available: Wall-mounted heat pump, Foundation: Poured concrete, Hearth stove: Wood fireplace, Distinctive features: No neighbours in the back, Bathroom / Washroom: Other, Parking: Outdoor x 8, Sewage system: Municipal sewer, Landscaping: Fenced, Distinctive features: Wooded, Landscaping: Landscape, Window type: Crank handle, Window type: French window, Roofing: Asphalt shingles, Zoning: Residential
Marketed By
Sotheby’s International Realty Québec
407 rue Principale, bureau 201
Saint-Sauveur, Quebec, J0R 1R4
 Data provided by: Quebec Professional Association of Real Estate Brokers 600 Ch Du Golf, Ile -Des -Soeurs, Quebec H3E 1A8.
¹The value refers to the total area of living space within a residential structure or the property lot size. All information regarding lot or house size is deemed reliable but not guaranteed and must be verified by the purchaser. Measurement definitions may vary by region.