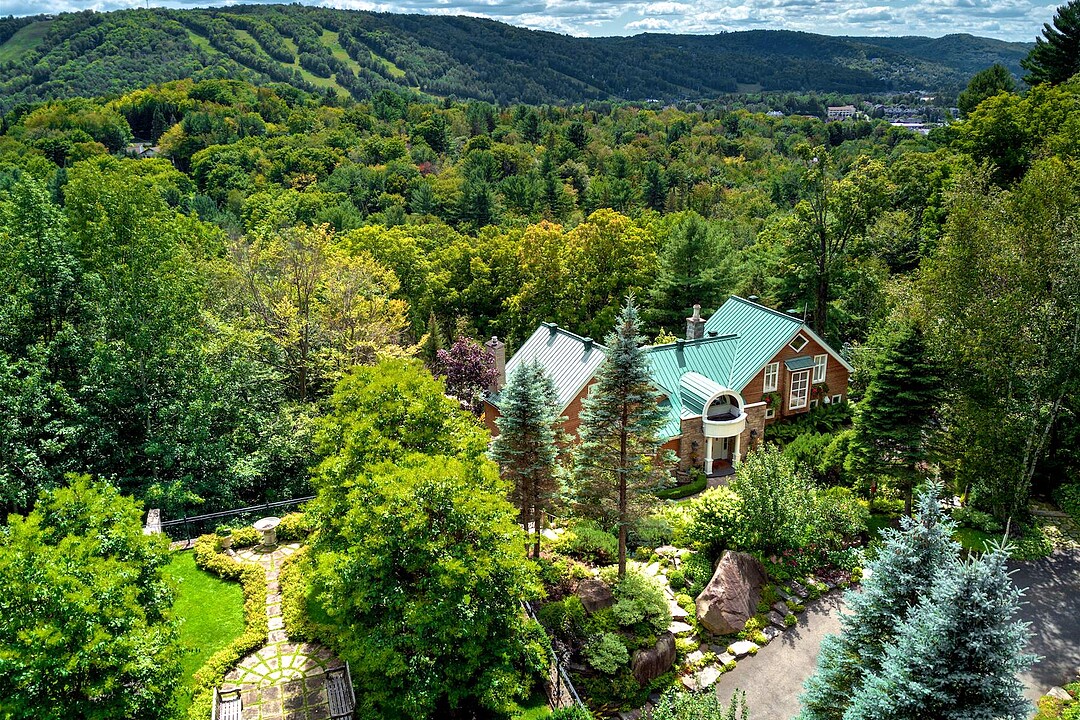

House for Sale in Piedmont
276 Ch. du Belvédère, Piedmont, QC
- 3 BEDS
- 4+1 BATHS
- 65,895.58 sq.ft. Land
- Jump to Facts
- House for Sale in Piedmont
Key Facts
- MLS® #: 18794430
- Property ID: SIRC3570480
- Property Type: Residential, Detached
- Lot Size¹: 65,895.58 sq.ft.
- Year Built: 1960
- Bedrooms: 3
- Bathrooms: 4+1
- Parking Spaces: 18
- Municipal Taxes 2026: $7,959
- School Taxes 2026: $1,035
- Listed By:
- Melanie Clarke
Property Description
A remarkable custom estate where timeless craftsmanship, impressive scale and exceptional privacy come together. Meticulously designed for both grand entertaining and everyday living, the residence offers a warm, beautifully appointed interior, generous living spaces, a 1,500-bottle wine cellar and an extraordinary 10-car garage with underground access to the home. Outside, enchanting gardens surround dramatic 60-foot waterfalls, an elegant rotunda, heated pool and stone fireplace, creating a truly private oasis. An exceptional retreat just 3 minutes from the heart of Saint-Sauveur and 45 minutes from Montreal.
EXTERIOR
- Nestled on a first choice lot, overlooking the ski slopes of Saint-Sauveur. - Completely private with an intimate atmosphere, surrounded by vibrant, lush perennial gardens (25 years in the making). - A classic French rooftop garden offering spectacular mountain and sunset views. - Captivating 60 ft crystal waterfalls that flow into a beautiful pond. Enjoy the sound of the falls beneath the majestic rotunda, a magical, one-of-a-kind setting. - Vast and spacious greenhouse with an irrigation system and an adjacent workshop with a powder room. - Heated pool with pergola, gazebo and exterior stone fireplace. Excellent for entertaining with easy access to the interior bar and opulent entertaining room. - 10-car garage with heated exterior driveway, ideal for car collectors.
INTERIOR
- Constructed and designed with meticulous care and extraordinary craftsmanship. - Spacious entrance way with cathedral ceilings, large closet and powder room. - Two distinct intimate living rooms with a beautiful double-faced stone fireplace and lovely views. - Gourmet kitchen with professional-grade appliances and granite countertops. - Charming dining room with cathedral ceilings, exposed beams and access to the terrace. - Spacious attached garage, bright with beautiful views (could easily be converted into another type of living space, if desired). - Beautiful primary bedroom suite with cathedral ceilings, large closets and an ensuite bathroom with a jacuzzi tub and a separate shower. - 2 additional spacious bedrooms with cathedral ceilings, one with a private ensuite bathroom. - Imposing family room (or entertainment room) located on the garden level with access to the pool. Featuring high ceilings, a fully equipped wet bar, custom cabinetry and a sound system. - Custom 1,500 bottle wine cellar boasting extraordinary detailing and design. Crafted by Richard Vallade from Creation Avantage.
In addition, the property is just 5 minutes from downtown Saint-Sauveur, where you will find over 70 restaurants, bars, cafes, and shops. The location is also ideal for commuters, as it is located near the highway and just 45 minutes from downtown Montreal.
Amenities
- Basement - Finished
- Garage
- Mountain
- Mountain View
- Parking
Rooms
- TypeLevelDimensionsFlooring
- HallwayGround floor5' x 15' 10.8"Ceramic tiles
- WashroomGround floor5' 3.6" x 7' 4.8"Wood
- Living roomGround floor12' 9.6" x 19'Wood
- Living roomGround floor12' 1.2" x 15' 9.6"Wood
- KitchenGround floor10' 7.2" x 15' 4.8"Wood
- Dining roomGround floor12' x 54' 6"Wood
- Primary bedroom2nd floor10' 9.6" x 24' 2.4"Wood
- Bathroom2nd floor10' 7.2" x 10' 7.2"Ceramic tiles
- Bedroom2nd floor9' 10.8" x 17' 10.8"Wood
- Bathroom2nd floor5' 7.2" x 8' 7.2"Wood
- Bedroom2nd floor9' 1.2" x 14' 10.8"Wood
- Bathroom2nd floor5' 1.2" x 14' 10.8"Ceramic tiles
- Laundry room2nd floor6' 8.4" x 9' 8.4"Wood
- Family roomOther29' 6" x 24' 3.6"Wood
- Wine cellarOther10' 7.2" x 20' 2.4"Other
- BathroomOther6' x 4' 9.6"Ceramic tiles
- OtherGround floor8' x 35' 3.6"Ceramic tiles
- GreenhouseGround floor16' x 35'Concrete
- WorkshopGround floor15' 9.6" x 20'Concrete
- WashroomGround floor4' 7.2" x 5' 8.4"Ceramic tiles
Ask Me For More Information
Location
276 Ch. du Belvédère, Piedmont, Québec, J0R1K0 Canada
Around this property
Information about the area within a 5-minute walk of this property.
Request Neighbourhood Information
Learn more about the neighbourhood and amenities around this home
Request NowPayment Calculator
- $
- %$
- %
- Principal and Interest 0
- Property Taxes 0
- Strata / Condo Fees 0
Additional Features
Driveway: Asphalt, Cupboard: Wood, Heating system: Air circulation, Heating system: Electric baseboard units, Water supply: Municipality, Heating energy: Electricity, Heating energy: Propane, Equipment available: Central vacuum cleaner system installation, Equipment available: Other -- Green house, Equipment available: Private balcony, Equipment available: Central air conditioning, Equipment available: Private yard, Equipment available: Ventilation system, Equipment available: Electric garage door, Equipment available: Alarm system, Windows: Wood, Windows: PVC, Foundation: Poured concrete, Hearth stove: Wood fireplace, Hearth stove: Gaz fireplace, Garage: Attached, Garage: Heated, Garage: Double width or more, Distinctive features: No neighbours in the back, Distinctive features: Cul-de-sac, Distinctive features: Private street, Pool: Heated, Proximity: Highway, Proximity: Golf, Proximity: Bicycle path, Proximity: Elementary school, Proximity: Alpine skiing, Proximity: High school, Proximity: Cross-country skiing, Siding: Wood, Bathroom / Washroom: Adjoining to the master bedroom, Bathroom / Washroom: Separate shower, Basement: 6 feet and over, Basement: Separate entrance, Basement: Finished basement, Parking: Outdoor x 8, Parking: Garage x 10, Sewage system: Purification field, Sewage system: Septic tank, Distinctive features: Wooded, Landscaping: Landscape, Window type: Crank handle, Window type: Tilt and turn, Roofing: Asphalt shingles, Roofing: Tin, Topography: Sloped, View: Mountain, View: Panoramic, Zoning: Residential
Marketed By
Sotheby’s International Realty Québec
407 rue Principale, bureau 201
Saint-Sauveur, Quebec, J0R 1R4
 Data provided by: Quebec Professional Association of Real Estate Brokers 600 Ch Du Golf, Ile -Des -Soeurs, Quebec H3E 1A8.
¹The value refers to the total area of living space within a residential structure or the property lot size. All information regarding lot or house size is deemed reliable but not guaranteed and must be verified by the purchaser. Measurement definitions may vary by region.