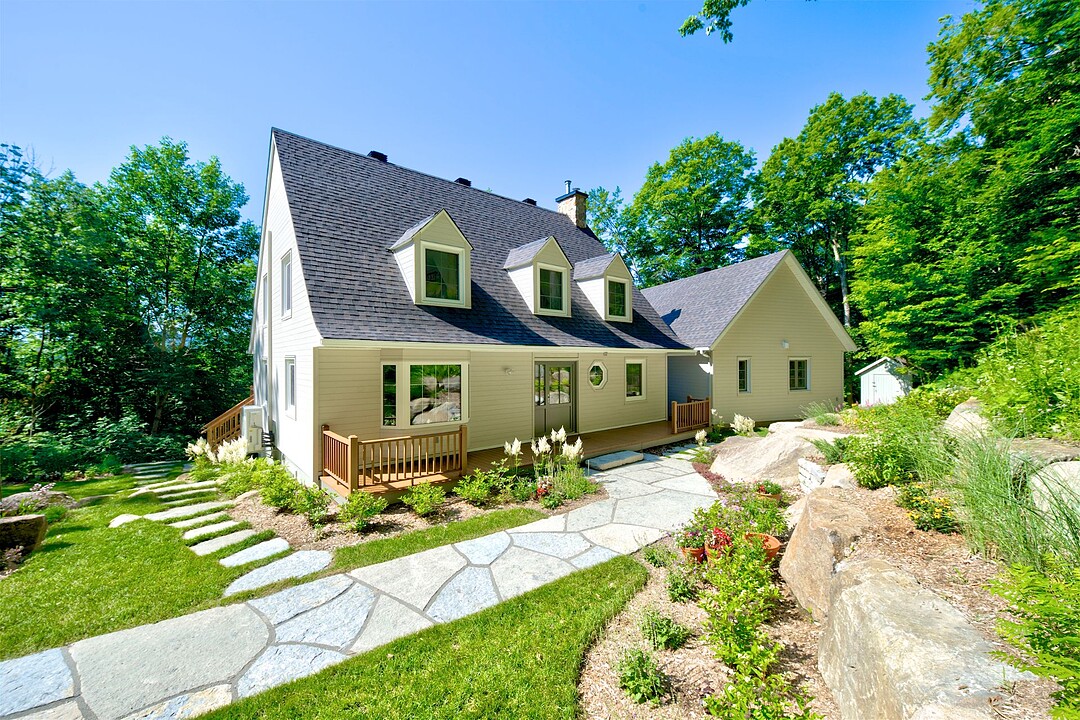

House for Sale in Morin-Heights
88 Rue du Loup-Garou, Morin-Heights, QC
- 4 BEDS
- 3+2 BATHS
- 73,443.24 sq.ft. Land
- Jump to Facts
- House for Sale in Morin-Heights
Key Facts
- MLS® #: 20934772
- Property ID: SIRC3581234
- Property Type: Residential, Detached
- Lot Size¹: 73,443.24 sq.ft.
- Year Built: 1971
- Bedrooms: 4
- Bathrooms: 3+2
- Parking Spaces: 6
- Municipal Taxes 2026: $6,249
- School Taxes 2026: $722
- Listed By:
- Melanie Clarke
Property Description
Perched above Morin-Heights with sweeping panoramic mountain views in the winter, this extensively upgraded Laurentian residence combines classic character with thoughtful modern improvements. South-facing and filled with natural light, it offers inviting living spaces, a private main-floor primary suite, 2 additional bedrooms, a 3-season veranda and a fully renovated garden level. Since 2022, major investments have been made to the home's exterior, insulation, windows, roof, mechanical systems and landscaping. A private setting minutes from skiing, golf and the heart of the village.
PROPERTY
* Private, south-facing setting with panoramic views over the mountains and surrounding Laurentian landscape.
- Character home originally constructed in 1971 with an extension added in 2016.
- Extensive improvements completed by the current owners since their acquisition in 2022.
- Bright principal living areas with exposed wood beams, wood floors and a wood-burning fireplace.
- Main-floor primary suite with fireplace, 2 walk-in closets, ensuite bathroom and direct access to the 3-season veranda.
- Two additional bedrooms upstairs, each served by a full bathroom, including one ensuite.
- Bright, spacious garden level with a family room, recreation area, wood stove, and exterior access.
- Proximity to alpine and cross-country skiing, golf, cycling, parks and the village of Morin-Heights. The previous listing also identifies nearby schools and daycare services.
MAJOR IMPROVEMENTS
2022--2023
* Replacement of the older windows and secondary exterior doors in the original portion of the home with NZP triple-pane Passive House windows and doors.
- New NZP insulated steel front door.
- New asphalt-shingle roof over the entire residence, including new vents, aluminum work and eaves.
- Complete reconstruction of the masonry chimney, including liner and cap.
- New wood-burning stove.
- Installation of heat pumps providing air conditioning and more efficient heating on all floors and in all bedrooms.
- Electrical supply to the residence buried underground.
2023--2024
* Exterior refinished with Maibec siding, including trim.
- Additional insulation added to the original portions of the residence.
- Extensive renovation of the garden level, including electrical upgrades, plumbing, baseboard heaters, spray-foam insulation, new flooring and soundproofing in the original section.
- Associated structural/interior work between the garden level and main floor.
- Accessible plumbing replaced from copper to PEX during the renovations.
2024--2025
* Extensive landscaping, including grading of the property.
- Improvements to the septic field, including the addition of sand and extension of ventilation pipes.
- New water softener and water filtration system installed in 2025.
- Electrical service relocated to a post near the driveway for EV charging.
Amenities
- Basement - Finished
- Mountain
- Mountain View
- Parking
Rooms
- TypeLevelDimensionsFlooring
- HallwayGround floor4' 4.8" x 7' 1.2"Slate
- HallwayGround floor10' 2.4" x 8' 6"Wood
- WashroomGround floor4' 8.4" x 4' 4.8"Slate
- KitchenGround floor11' 7.2" x 14'Slate
- Dining roomGround floor15' 9.6" x 13' 2.4"Wood
- Living roomGround floor14' 7.2" x 15' 4.8"Wood
- OtherGround floor8' 3.6" x 12' 1.3"Wood
- Primary bedroomGround floor14' 1.3" x 18' 8.4"Wood
- BathroomGround floor11' 7.2" x 11' 1.3"Ceramic tiles
- Home officeGround floor5' 4.8" x 8' 7.2"Wood
- VerandaGround floor11' x 16' 3.6"Wood
- Bedroom2nd floor13' 4.8" x 13' 9.6"Wood
- Bathroom2nd floor13' 6" x 11' 3.6"Ceramic tiles
- Bedroom2nd floor12' 4.8" x 25' 9.6"Wood
- Bathroom2nd floor7' 3.6" x 11' 6"Ceramic tiles
- WashroomOther5' 3.6" x 5' 1.2"Ceramic tiles
- Family roomOther10' 3.6" x 17' 4.8"Floating floor
- PlayroomOther12' 4.8" x 21' 1.2"Floating floor
- BedroomOther12' 3.6" x 18' 4.8"Floating floor
- Home officeOther12' 9.6" x 11' 4.8"Floating floor
- OtherOther20' 1.3" x 18' 8.4"Floating floor
- StorageOther4' 10.8" x 13' 7.2"Other
Ask Me For More Information
Location
88 Rue du Loup-Garou, Morin-Heights, Québec, J0R1H0 Canada
Around this property
Information about the area within a 5-minute walk of this property.
Request Neighbourhood Information
Learn more about the neighbourhood and amenities around this home
Request NowPayment Calculator
- $
- %$
- %
- Principal and Interest 0
- Property Taxes 0
- Strata / Condo Fees 0
Additional Features
Driveway: Double width or more, Driveway: Not Paved, Cupboard: Wood, Heating system: Space heating baseboards, Heating system: Electric baseboard units, Heating system: Radiant, Water supply: Artesian well, Heating energy: Wood, Heating energy: Electricity, Equipment available: Water softener, Equipment available: Private balcony, Equipment available: Level 2 charging station, Equipment available: Private yard, Equipment available: Alarm system, Equipment available: Wall-mounted heat pump, Windows: Other -- Fiberglass-reinforced uPVC frame, Foundation: Poured concrete, Hearth stove: Other -- Electric fireplace, Hearth stove: Wood burning stove, Distinctive features: No neighbours in the back, Proximity: Golf, Proximity: Bicycle path, Proximity: Elementary school, Proximity: High school, Siding: Other -- Maibec, Bathroom / Washroom: Adjoining to the master bedroom, Bathroom / Washroom: Other -- Freestanding bathtub, Bathroom / Washroom: Separate shower, Basement: 6 feet and over, Basement: Other, Basement: Separate entrance, Basement: Finished basement, Parking: Outdoor x 6, Sewage system: Other -- System O, Sewage system: Septic tank, Distinctive features: Wooded, Landscaping: Landscape, Window type: Tilt and turn, Window type: French window, Roofing: Asphalt shingles, Topography: Steep, View: Mountain, Zoning: Residential, Zoning: Vacationing area
Marketed By
Sotheby’s International Realty Québec
407 rue Principale, bureau 201
Saint-Sauveur, Quebec, J0R 1R4
 Data provided by: Quebec Professional Association of Real Estate Brokers 600 Ch Du Golf, Ile -Des -Soeurs, Quebec H3E 1A8.
¹The value refers to the total area of living space within a residential structure or the property lot size. All information regarding lot or house size is deemed reliable but not guaranteed and must be verified by the purchaser. Measurement definitions may vary by region.