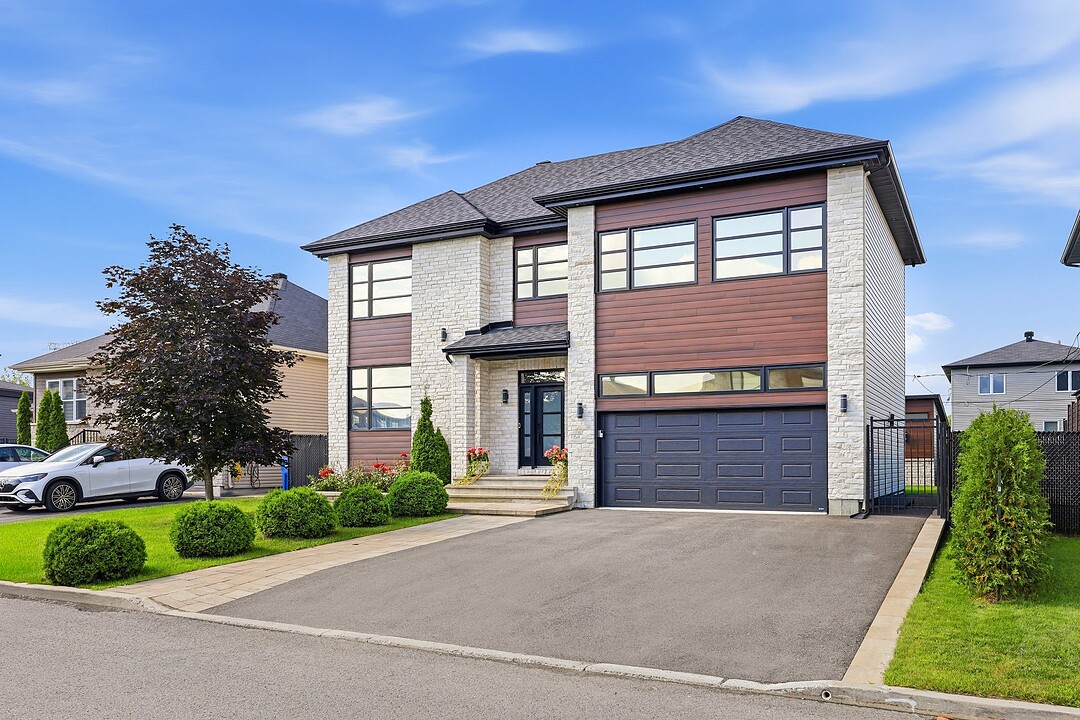

House for Sale in Domaine Vert Nord
16875 Rue Jacques-Cartier, Mirabel, QC
- 4 BEDS
- 2+1 BATHS
- 5,587 sq.ft. Land
- Jump to Facts
- House for Sale in Domaine Vert Nord
Key Facts
- MLS® #: 18490395
- Property ID: SIRC3543172
- Property Type: Residential, Detached
- Lot Size¹: 5,587 sq.ft.
- Year Built: 2014
- Bedrooms: 4
- Bathrooms: 2+1
- Parking Spaces: 6
- Municipal Taxes 2026: $3,041
- School Taxes 2025: $547
- Listed By:
- Nadia Maltais, Maria Bolea
Property Description
Welcome to 16875 Jacques-Cartier Street in Mirabel, a stunning luxury residence completely renovated from top to bottom since 2022. This exceptional home features a spacious double garage, a spectacular primary suite with a dream walk-in closet and ensuite, a designer kitchen with quartz countertops, heated wood-look ceramic floors, a fully finished basement, and a resort-style backyard with a heated in-ground pool, spa, and covered composite terrace. Ideally located in sought-after Domaine Vert-Nord, just minutes from Highway 15, schools, and the Montreal Premium Outlets.
Welcome to 16875 Jacques-Cartier Street in Mirabel, a luxurious and prestigious residence that has been completely renovated from top to bottom with high-end, modern finishes. The home has also been expanded to include a spacious double garage, as well as an impressive primary suite featuring a luxurious ensuite bathroom and a dream walk-in closet.
Below is a list of the improvements made to the property since its acquisition in 2022:
- Heated wood-look ceramic flooring throughout the main and second floors. - Heated in-ground swimming pool. - Spa. - Expanded, heated, insulated and air-conditioned shed featuring epoxy flooring and a quartz bar counter. - Fully finished basement with engineered hardwood flooring. - Enlarged composite outdoor deck with a permanent roof addition and glass railings. - Fully renovated staircase with glass railings. - Completely renovated solid wood kitchen with quartz countertops. - Fully renovated bathrooms featuring ceramic finishes, quartz countertops and solid wood cabinetry. - Expanded and fully finished double garage with a home gym (television, treadmill and Ironax multi-gym station), epoxy flooring, recessed lighting and a utility sink. - 9-foot ceilings on the main floor. - 8-foot ceilings in the basement. - 10-foot ceiling in the primary bedroom. - Dream walk-in closet adjoining the primary bedroom. - Smart wall-mounted toilets (TOTO & Kohler). - Custom blinds and draperies. - Tinted windows throughout the home to reduce solar heat gain. - Lawn irrigation system. - Electric vehicle charging outlet. - 320-amp electrical service. - Heat pump replaced in 2024. - Water heater replaced in 2024. - Roof replaced in 2024.
The property is located in the sought-after Domaine Vert-Nord neighbourhood of Mirabel, just five minutes from the Montreal Premium Outlets and Highway 15. A Metro grocery store, Dollarama, Familiprix pharmacy, as well as both elementary and secondary schools, are all located within a five-minute drive of the home.
Amenities
- Basement - Finished
- Garage
- Parking
Rooms
- TypeLevelDimensionsFlooring
- HallwayGround floor5' 1.3" x 8' 4.8"Ceramic tiles
- Living roomGround floor13' 4.8" x 14'Ceramic tiles
- KitchenGround floor13' 9.6" x 8'Ceramic tiles
- Dining roomGround floor13' x 11' 7.2"Ceramic tiles
- WashroomGround floor10' x 5' 2.4"Ceramic tiles
- Primary bedroom2nd floor19' 6" x 18' 7.2"Ceramic tiles
- Walk-In Closet2nd floor9' x 9' 1.2"Ceramic tiles
- Bathroom2nd floor12' x 9'Ceramic tiles
- Bedroom2nd floor13' x 13'Ceramic tiles
- Bedroom2nd floor10' x 11' 1.2"Ceramic tiles
- Bedroom2nd floor10' x 10' 7.2"Ceramic tiles
- Bathroom2nd floor9' x 11' 6"Ceramic tiles
- Family roomBasement24' x 13' 9.6"Wood
- Home officeBasement24' x 14'Wood
Listing Agents
Ask Us For More Information
Ask Us For More Information
Location
16875 Rue Jacques-Cartier, Mirabel, Québec, J7J0M1 Canada
Around this property
Information about the area within a 5-minute walk of this property.
Request Neighbourhood Information
Learn more about the neighbourhood and amenities around this home
Request NowPayment Calculator
- $
- %$
- %
- Principal and Interest 0
- Property Taxes 0
- Strata / Condo Fees 0
Additional Features
Landscaping: Patio, Heating system: Electric baseboard units, Water supply: Municipality, Heating energy: Electricity, Equipment available: Central vacuum cleaner system installation, Equipment available: Wall-mounted air conditioning, Equipment available: Ventilation system, Equipment available: Electric garage door, Equipment available: Alarm system, Equipment available: Wall-mounted heat pump, Windows: Aluminum, Windows: PVC, Foundation: Poured concrete, Pool: Inground, Siding: Stone, Siding: Vinyl, Basement: 6 feet and over, Basement: Finished basement, Parking: Outdoor x 4, Parking: Garage x 2, Sewage system: Municipal sewer, Window type: Crank handle, Zoning: Residential
Marketed By
Sotheby’s International Realty Québec
3265, aut. Jean-Noël Lavoie
Laval, Quebec, H7P 5P2
 Data provided by: Quebec Professional Association of Real Estate Brokers 600 Ch Du Golf, Ile -Des -Soeurs, Quebec H3E 1A8.
¹The value refers to the total area of living space within a residential structure or the property lot size. All information regarding lot or house size is deemed reliable but not guaranteed and must be verified by the purchaser. Measurement definitions may vary by region.