
Property for Sale in Lachute
359 Route 329, Lachute, QC
- 25 BEDS
- 19+2 BATHS
- 3,949,084.98 sq.ft. Land
- Jump to Facts
- Property for Sale in Lachute
Key Facts
- MLS® #: 20249563
- Property ID: SIRC3544823
- Property Type: Residential, Other
- Lot Size¹: 3,949,084.98 sq.ft.
- Bedrooms: 25
- Bathrooms: 19+2
- Parking Spaces: 106
- Municipal Taxes 2026: $13,234
- School Taxes 2026: $1,603
- Listed By:
- Saguy Elbaz
Property Description
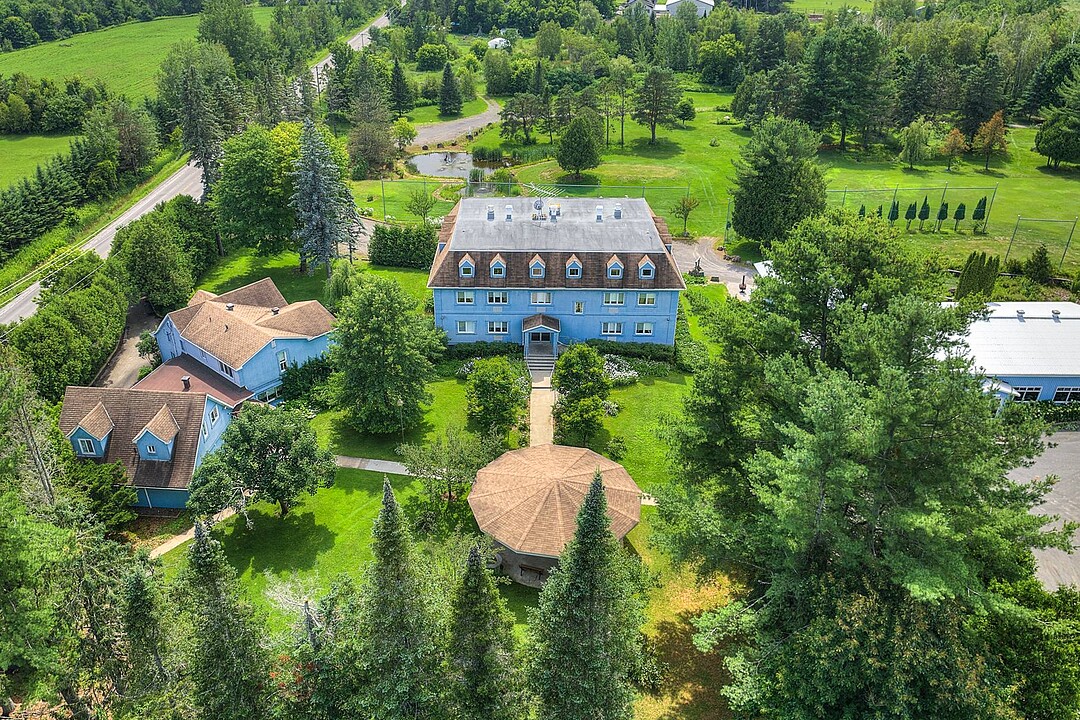
Set on more than 90 acres of pristine countryside, Domaine Castor & Pollux is far more than an estate, it is a destination. Offering a private golf course, 25 bedrooms across multiple buildings, a reception venue with commercial kitchen, tranquil lakes, open meadows, and exceptional infrastructure, this remarkable property offers endless possibilities. Whether your vision is a luxury retreat, boutique inn, hobby farm, equestrian estate, event venue, leadership campus, or private family legacy, this is a rare opportunity to acquire a legacy property for investment, personal enjoyment, or both. A must see!
- PRIVATE GOLF COURSE -- 28 Acres Beautifully maintained 28-acre private golf course. Features 9 fairways, 3 greens, and 9 tee boxes. Designed by renowned golf course architect Howard Watson, creator of more than 150 golf courses worldwide. Fully automated irrigation system supplied by a private reservoir lake. All equipment necessary for the maintenance and operation of the course is included.
- L'AUBERGE (Built in 2006) Charming two-storey building designed to accommodate guests in comfort. 11 fully furnished suites, each offering: Spacious living area Kitchenette Private bedroom Full bathroom Central vacuum system Air conditioning Large integrated basement garage. Multiple storage areas, workshop, and mechanical room. Two powder rooms. Dedicated laundry room. Fully equipped wine cellar.
- RECEPTION HALL:
Perfectly suited for weddings, corporate events, and private receptions.
Expansive reception hall with impressive capacity. Mezzanine of approximately 880 sq. ft. Commercial-grade kitchen equipped with: Industrial range Refrigerator Cooktop Kitchen equipment and accessories Ample storage space for inventory Separate men's and women's washrooms with multiple stalls. Bar area. Games room featuring a pool table. Authentic traditional pizza oven.
- MAIN RESIDENCE: (Renovated in 2006) Elegant two-storey residence offering generous living space. 14 bedrooms 6 full bathrooms Ideal for large families, hospitality, or event-related accommodations.
- ADDITIONAL BUILDINGS: Garage: Approximately 2,600 sq. ft. Pavilion: Approximately 1,192 sq. ft.
- OUTDOOR FEATURES: Beautiful landscaped ornamental pond complete with fountains, water features, walking paths, and mature vegetation. Private lake ideal for trout fishing and recreational enjoyment. Dock overlooking the lake. Water reservoir supplying the golf course irrigation system.
Amenities
- Garage
- Parking
Rooms
- TypeLevelDimensionsFlooring
- Living roomGround floor10' x 24'Floating floor
- BedroomGround floor7' x 14'Floating floor
- BathroomGround floor10' x 7'Ceramic tiles
- Living roomGround floor10' x 24'Floating floor
- BedroomGround floor7' x 14'Floating floor
- BathroomGround floor10' x 7'Ceramic tiles
- Living roomGround floor10' x 24'Floating floor
- BedroomGround floor7' x 14'Floating floor
- BathroomGround floor10' x 7'Ceramic tiles
- Living roomGround floor10' x 24'Floating floor
- BedroomGround floor7' x 14'Floating floor
- BathroomGround floor10' x 7'Ceramic tiles
- Living roomGround floor10' x 24'Floating floor
- BedroomGround floor7' x 14'Floating floor
- BathroomGround floor10' x 7'Ceramic tiles
- Living room2nd floor10' x 24'Floating floor
- Bedroom2nd floor7' x 14'Floating floor
- Bathroom2nd floor10' x 7'Ceramic tiles
- Living room2nd floor10' x 24'Floating floor
- Bedroom2nd floor7' x 14'Floating floor
- Bathroom2nd floor10' x 7'Ceramic tiles
- Living room2nd floor10' x 24'Floating floor
- Bedroom2nd floor7' x 14'Floating floor
- Bathroom2nd floor19' x 7'Ceramic tiles
- Wine cellarBasement20' 9.6" x 23' 9.6"Concrete
Ask Me For More Information
Location
359 Route 329, Lachute, Québec, J8H3X3 Canada
Around this property
Information about the area within a 5-minute walk of this property.
Request Neighbourhood Information
Learn more about the neighbourhood and amenities around this property
Request NowPayment Calculator
- $
- %$
- %
- Principal and Interest 0
- Property Taxes 0
- Strata / Condo Fees 0
Additional Features
Heating system: Electric baseboard units, Water supply: Artesian well, Heating energy: Electricity, Equipment available: Furnished, Foundation: Poured concrete, Garage: Heated, Garage: Detached, Garage: Double width or more, Garage: Fitted, Proximity: Golf, Proximity: Hospital, Proximity: Bicycle path, Proximity: Cross-country skiing, Bathroom / Washroom: Separate shower, Parking: Outdoor x 100, Parking: Garage x 6, Sewage system: BIONEST system, Sewage system: Septic tank, Distinctive features: Wooded, Landscaping: Landscape, Roofing: Asphalt shingles, Roofing: Elastomer membrane, Roofing: Tin, View: Panoramic, Zoning: Agricultural
Marketed By
Sotheby’s International Realty Québec
1430 rue Sherbrooke Ouest
Montréal, Quebec, H3G 1K4
 Data provided by: Quebec Professional Association of Real Estate Brokers 600 Ch Du Golf, Ile -Des -Soeurs, Quebec H3E 1A8.
¹The value refers to the total area of living space within a residential structure or the property lot size. All information regarding lot or house size is deemed reliable but not guaranteed and must be verified by the purchaser. Measurement definitions may vary by region.