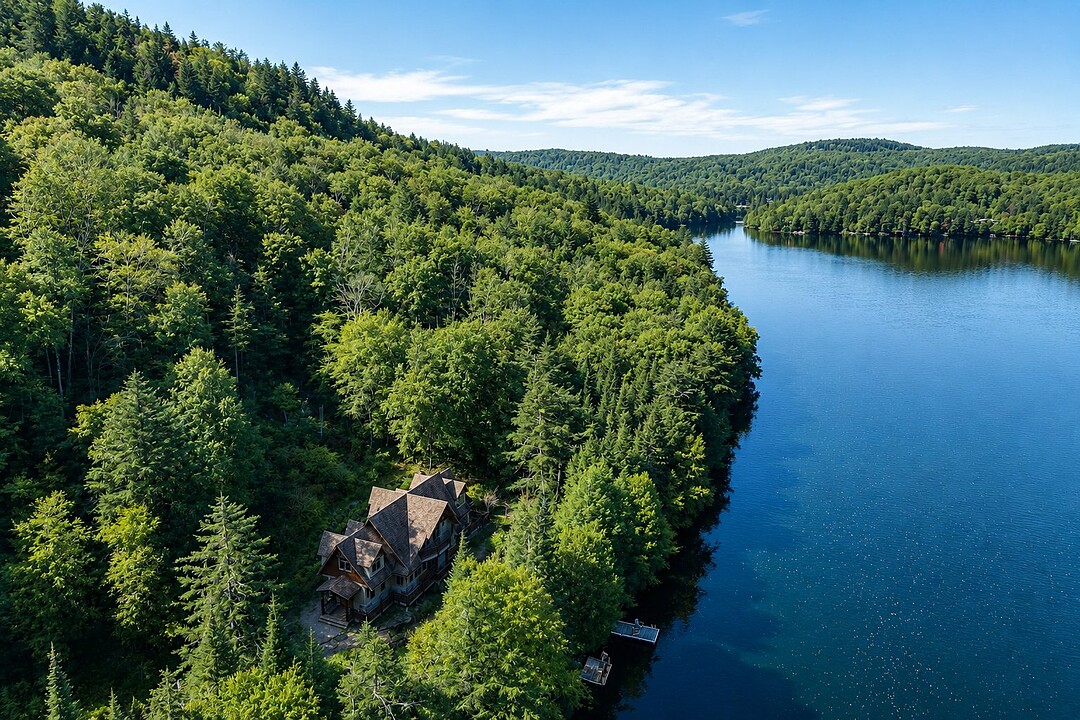

House for Sale in Lac-Tremblant-Nord
2256 Allée de la Fleur-de-Lys, Lac-Tremblant-Nord, QC
- 4 BEDS
- 2+1 BATHS
- 100,631.80 sq.ft. Land
- Jump to Facts
- House for Sale in Lac-Tremblant-Nord
Key Facts
- MLS® #: 10353295
- Property ID: SIRC3494023
- Property Type: Residential, Detached
- Lot Size¹: 100,631.80 sq.ft.
- Year Built: 2008
- Bedrooms: 4
- Bathrooms: 2+1
- Municipal Taxes 2026: $1,706
- School Taxes 2026: $1,000
- Listed By:
- Herbert Ratsch
Property Description
This exceptional road-access waterfront estate on Lac Bibite is ideally located just minutes from the Mont-Tremblant ski resort. The residence features four bedrooms, two full bathrooms plus a powder room, a high-end gourmet kitchen, and expansive open-concept living areas. A spacious terrace overlooks the lake, offering sweeping panoramic views of the water, surrounding mountains and the gardens. Situated in the gated community of the pristine Lac Bibite, a lake that is predominantly accessible by boat and surrounded by government land, the setting remains exceptionally quiet and unspoiled all year-round. A true haven of peace!
Property Highlights:
Situated on the pristine shores of Lac Bibite, one of the Laurentians' deepest and most pristine lakes, this exceptional waterfront residence offers an extraordinary combination of craftsmanship, comfort, privacy and modern convenience.
Just minutes from the Mont-Tremblant ski resort, beach and the tennis club.
Construction & Architectural Features:
- Handcrafted Harkin post-and-beam construction. - Architectural Pella wood windows with aluminum-clad exterior for exceptional durability and energy efficiency. - Custom-crafted entrance, sunroom and basement exercise room doors by Porte Paquin. - Beautiful stained-glass transoms throughout the home. - Saw-cut 10-inch stained pine flooring throughout the upper level. - Heated ceramic floors throughout the main floor living room, kitchen and bathroom.
Gourmet Kitchen:
- Premium 36-inch Wolf propane gas range. - 42-inch Sub-Zero refrigerator. - Quality Perrin & Rowe fixtures with island sink
Heating & Comfort:
- Mendota Greenbrier propane fireplace rated from 15,000 to 50,000 BTU, capable of comfortably heating the entire home. - Jøtul propane stove in the lower level. - Integrated sound system throughout the main floor. - Hot water recirculation loop providing near-instant hot water throughout the house.
Water & Mechanical Systems:
- High-producing artesian well delivering approximately 2,000 gallons per hour with exceptional water quality. - Monodrive constant-pressure water system providing consistent household water pressure. - 200-amp electrical service. - Bell Fibe high-speed Internet. - Approximately 100 metres of underground electrical service, preserving unobstructed natural views with no overhead utility or telephone poles.
Backup Power:
- 14 kW Kohler propane standby generator. - Connected to an owned 1,000-litre propane tank, providing dependable backup power.
Septic System:
- Ecoflo ecological treatment system. - Filtration media/substrate recently replaced, providing years of dependable service.
Bathrooms:
- Premium marble, onyx and granite countertops with Grohe fixtures
Waterfront:
- Premium Radisson dock featuring a maintenance-free plastic deck surface and stainless-steel anchoring system. - Exceptional swimming, boating and waterfront enjoyment
Security:
- Centrally monitored security system. - Exterior surveillance cameras accessible via smartphone app
Lifestyle:
Enjoy one of the Laurentians' most exclusive waterfront settings. Lac Bibite is renowned for its exceptional water clarity, outstanding water quality and significant depth, making it one of the region's premier lakes for swimming, paddling and peaceful waterfront living.
Amenities
- Water View
Rooms
- TypeLevelDimensionsFlooring
- Walk-In ClosetBasement6' 10.8" x 3' 1.2"Other
- OtherBasement14' 2.4" x 13' 3.6"Other
- Family roomBasement35' 4.8" x 19' 6"Other
- Laundry roomBasement13' 1.3" x 13' 10.8"Other
- KitchenGround floor15' 3.6" x 13' 10.8"Other
- Dining roomGround floor10' 1.2" x 19' 6"Other
- Living roomGround floor24' 2.4" x 19' 6"Other
- BathroomGround floor8' x 5' 1.2"Other
- OtherGround floor14' 2.4" x 13' 3.6"Other
- Bedroom2nd floor14' 1.2" x 17' 3.6"Other
- Washroom2nd floor5' x 7' 3.6"Other
- Other2nd floor4' 1.2" x 5' 4.8"Other
- Bedroom2nd floor17' 1.2" x 9' 9.6"Other
- Bedroom2nd floor16' 1.3" x 9' 9.6"Other
- Bathroom2nd floor10' 8.4" x 7' 3.6"Other
- Primary bedroom2nd floor14' 2.4" x 17' 3.6"Other
Ask Me For More Information
Location
2256 Allée de la Fleur-de-Lys, Lac-Tremblant-Nord, Québec, J8E0S5 Canada
Around this property
Information about the area within a 5-minute walk of this property.
Request Neighbourhood Information
Learn more about the neighbourhood and amenities around this home
Request NowPayment Calculator
- $
- %$
- %
- Principal and Interest 0
- Property Taxes 0
- Strata / Condo Fees 0
Additional Features
Distinctive features: Water front -- Lake, Distinctive features: Motor boat allowed, Water supply: Artesian well, Proximity: Golf, Proximity: Bicycle path, Proximity: Alpine skiing, Proximity: Cross-country skiing, Proximity: Snowmobile trail, Proximity: ATV trail, Sewage system: Other -- EcoFlow tank, septic field, Sewage system: Septic tank, Distinctive features: Wooded, Topography: Sloped, View: Water, Zoning: Residential
Marketed By
Sotheby’s International Realty Québec
1430 rue Sherbrooke Ouest
Montréal, Quebec, H3G 1K4
 Data provided by: Quebec Professional Association of Real Estate Brokers 600 Ch Du Golf, Ile -Des -Soeurs, Quebec H3E 1A8.
¹The value refers to the total area of living space within a residential structure or the property lot size. All information regarding lot or house size is deemed reliable but not guaranteed and must be verified by the purchaser. Measurement definitions may vary by region.