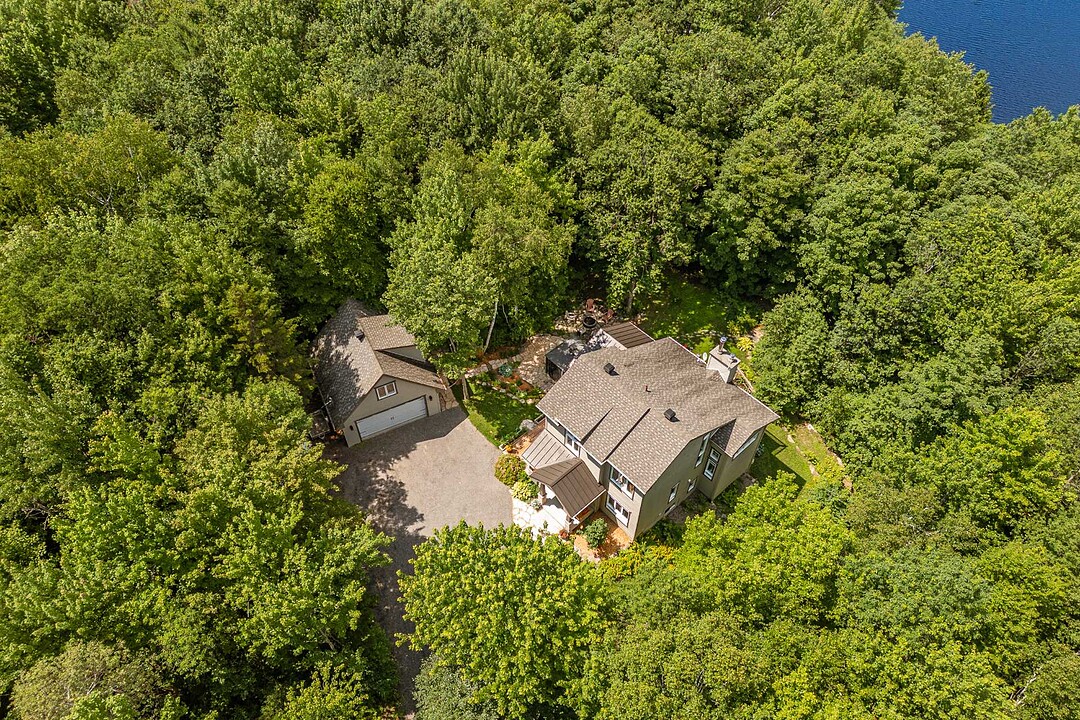

House for Sale in Gore
10 Rue Pandora, Gore, QC
- 3 BEDS
- 3+1 BATHS
- 1,931.05 sq.ft. Home
- Jump to Facts
- House for Sale in Gore
Key Facts
- Listed By:
- Jennifer Vienneau
Property Description
Waterfront -- Discover this magnificent 2016-built turnkey property located on the shores of the stunning Lac des Filles, in the highly sought-after Domaine du Lac des Filles in the Laurentians. Offering a peaceful setting on an ecological lake, this residence is the perfect place to fully enjoy nature in every season. You will appreciate its bright living spaces, thoughtful layout, and double garage, ideal for your vehicles and recreational equipment. Whether as a primary residence or a vacation retreat, this property will charm you with its comfort, quality construction, and exceptional natural surroundings.
From the moment you arrive, you will be captivated by the enchanting surroundings and the exceptional quality of life offered by this waterfront property on Lac des Filles. Enjoy your own private dock with direct access to the lake, perfect for your favourite water activities such as swimming, kayaking, and paddleboarding, or simply relaxing by the water while admiring the breathtaking natural scenery.
The home offers an ideal layout featuring three bedrooms, three full bathrooms, and a powder room, providing generous and comfortable living space for family and friends. Each room has been thoughtfully designed to create a warm and inviting atmosphere, making this property perfect as either a year-round residence or a peaceful nature retreat. One of the property's exceptional features is undoubtedly the fully finished studio above the double garage. Versatile and functional, this space can be used as a guest suite, home office, artist's studio, creative space, or offers an excellent opportunity for additional rental income, depending on your needs.
Outdoor enthusiasts will be delighted by the proximity to numerous hiking trails, a golf course, and tennis courts. In winter, the area transforms into a true four-season paradise with snowshoeing and cross-country skiing trails. The property also benefits from a prime location, just minutes from the renowned Morin-Heights Aerobic Corridor and the popular ski resorts of Saint-Sauveur.
The property is part of Domaine du Lac des Filles and is subject to the Domaine du Lac des Filles Property Owners Association. Annual fees of $300 apply. Snow removal within the domain is provided by the Municipality of Gore, as the roads have been municipalized.
The Association's general regulations dated March 25, 2023, as well as the internal regulations dated March 23, 2025, form an integral part of the property.
Amenities
- Balcony
- Basement - Finished
- Boat Dock
- Country Living
- Cul-de-sac
- Fishing
- Garage
- Hiking
- Lake
- Lake Access
- Lake view
- Lakefront
- Outdoor Living
- Parking
- Spa/Hot Tub
- Walk Out Basement
- Water View
- Waterfront
Rooms
- TypeLevelDimensionsFlooring
- HallwayGround floor9' x 5'Ceramic tiles
- BedroomGround floor9' x 9' 10.8"Wood
- KitchenGround floor16' x 14'Ceramic tiles
- Walk-In ClosetGround floor5' x 4' 1.2"Ceramic tiles
- Dining roomGround floor15' 7.2" x 10' 7.2"Wood
- WashroomGround floor5' 9.6" x 10'Ceramic tiles
- Living roomGround floor16' x 12'Wood
- VerandaGround floor16' 7.2" x 11' 4.8"Concrete
- Mezzanine2nd floor14' x 10' 2.4"Wood
- Bedroom2nd floor14' 2.4" x 13'Wood
- Walk-In Closet2nd floor9' 9.6" x 7' 2.4"Wood
- Bathroom2nd floor9' 9.6" x 7' 7.2"Ceramic tiles
- HallwayOther9' 2.4" x 6'Flexible floor coverings
- Living roomOther17' 7.2" x 16'Flexible floor coverings
- Family roomOther13' 10.8" x 8'Concrete
- BedroomOther14' 9.6" x 9' 6"Flexible floor coverings
- Home officeOther13' 7.2" x 9' 4.8"Flexible floor coverings
- BathroomOther9' 2.4" x 5' 4.8"Ceramic tiles
Ask Me For More Information
Location
10 Rue Pandora, Gore, Québec, J0V1K0 Canada
Around this property
Information about the area within a 5-minute walk of this property.
Request Neighbourhood Information
Learn more about the neighbourhood and amenities around this home
Request NowPayment Calculator
- $
- %$
- %
- Principal and Interest 0
- Property Taxes 0
- Strata / Condo Fees 0
Additional Features
Distinctive features: Water access -- Lake, Distinctive features: Water front -- Lake, Distinctive features: Boat without motor only, Driveway: Double width or more, Driveway: Not Paved, Heating system: Space heating baseboards, Heating system: Electric baseboard units, Water supply: Artesian well, Heating energy: Electricity, Equipment available: Private balcony, Equipment available: Level 2 charging station, Equipment available: Ventilation system, Equipment available: Wall-mounted heat pump, Foundation: Poured concrete, Hearth stove: Wood fireplace, Hearth stove: Wood burning stove, Garage: Other -- Family room above and bathroom, Garage: Heated, Garage: Detached, Garage: Double width or more, Proximity: Park - green area, Proximity: Bicycle path, Proximity: Alpine skiing, Proximity: Cross-country skiing, Proximity: Snowmobile trail, Proximity: ATV trail, Siding: Other -- Canexel, Basement: 6 feet and over, Basement: Separate entrance, Basement: Finished basement, Parking: Outdoor x 6, Parking: Garage x 2, Sewage system: Purification field, Sewage system: Septic tank, Roofing: Asphalt shingles, View: Water, Zoning: Residential
Marketed By
Sotheby’s International Realty Québec
407 rue Principale, bureau 201
Saint-Sauveur, Quebec, J0R 1R4
 Data provided by: Quebec Professional Association of Real Estate Brokers 600 Ch Du Golf, Ile -Des -Soeurs, Quebec H3E 1A8.
¹The value refers to the total area of living space within a residential structure or the property lot size. All information regarding lot or house size is deemed reliable but not guaranteed and must be verified by the purchaser. Measurement definitions may vary by region.