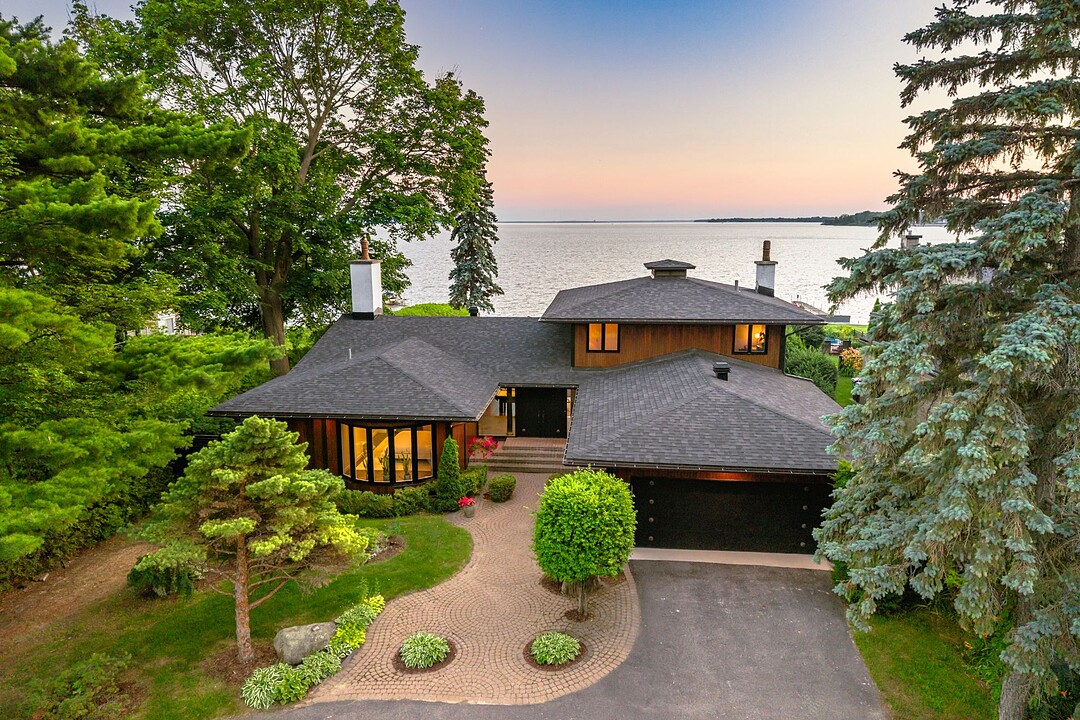

Japanese-inspired Residence
112 24e Avenue, Deux-Montagnes, QC
- 4 BEDS
- 2+1 BATHS
- 15,497.50 sq.ft. Land
- Jump to Facts
- Japanese-inspired Residence
Key Facts
- MLS® #: 28910700
- Property ID: SIRC3498186
- Property Type: Residential, Detached
- Style: Contemporary
- Lot Size¹: 15,497.50 sq.ft.
- Year Built: 1971
- Bedrooms: 4
- Bathrooms: 2+1
- Parking Spaces: 2
- Municipal Taxes 2026: $8,235
- School Taxes 2026: $896
- Listed By:
- Cyrille Girard
Property Description
Architecturally distinctive and beautifully positioned on the navigable shores of the Lake of Two Mountains, this waterfront residence reflects the timeless principles of Japanese-inspired mid-century design.
Floor-to-ceiling glass frames panoramic lake views, flooding the home with natural light and spectacular sunsets from nearly every room.
Thoughtfully renovated while preserving its architectural integrity, it sits on a 1,433 sq. m (15,416 sq. ft.) lot with 22.83m (75 ft). of shoreline. Offered for only the second (2nd) time since its construction, this is an exceptionally rare lakeside offering.
Architecturally distinctive and beautifully positioned on the navigable shores of the Lake of Two Mountains, this waterfront residence reflects a strong mid-century influence inspired by the principles of Japanese modernism.
Occupying an elevated setting on one of Deux-Montagnes' most prestigious residential crescents within the area's original subdivision, it commands breathtaking panoramic lake views through floor-to-ceiling walls of glass that bathe the home in natural light and capture spectacular sunsets from virtually every room.
Set on an impressive 15,416 sq. ft. (1,432 m²) lot with 75 ft. (23.24 m) of shoreline, the property offers privacy, tranquility, and an exceptional lakeside lifestyle.
Thoughtfully renovated while preserving its architectural integrity, the home maintains a seamless connection between its interior spaces and the surrounding landscape.
The residence is distinguished by generous proportions, impressive ceiling heights and an effortless flow from one living space to the next.
The elegant double living room, anchored by a wood-burning fireplace, is complemented by rich hardwood floors, a beautifully renovated kitchen, elegantly appointed bathrooms and carefully selected finishes that reflect the quality of craftsmanship found throughout the home.
The well-conceived floor plan offers four (4) bedrooms, two (2) full bathrooms and one (1) powder room, providing a comfortable balance between everyday family living and entertaining.
Outdoors, multiple terraces, a loggia, an in-ground swimming pool and mature landscaped gardens create a private retreat designed for both quiet relaxation and effortless entertaining throughout every season.
The navigable waterfront is enhanced by a substantial restored and reinforced concrete retaining wall with a staircase providing direct access to the lake - a rare and enduring feature that adds lasting value to the property. Outstanding sun exposure further enhances the enjoyment of this exceptional setting.
112, 24th Avenue is being offered for sale for only the second time since its construction and for the first time in nearly thirty (30) years, a testament to the enduring appeal of both the residence and its coveted location.
I had the privilege of listing and selling this remarkable property in August 2011. It is with the same enthusiasm that I am honoured to once again represent this exceptional residence.
An extraordinarily rare opportunity on the Lake of Two Mountains.
So Sotheby's.
So Chic.
So CG.
Amenities
- Air Conditioning
- Backyard
- Balcony
- Boating
- Cathedral Ceilings
- Central Air
- Cul-de-sac
- Cycling
- Eat in Kitchen
- Fireplace
- Fishing
- Garage
- Gardens
- Granite Counter
- Hardwood Floors
- Heated Floors
- Lake
- Lake Access
- Lake view
- Lakefront
- Laundry
- Media Room/Theater
- Mountain
- Mountain View
- Open Floor Plan
- Outdoor Living
- Outdoor Pool
- Parking
- Patio
- Privacy
- Privacy Fence
- Ski (Water)
- Stainless Steel Appliances
- Storage
- Terrace
- Therm. Window/Door
- Vaulted Ceilings
- Walk Out Basement
- Walk-in Closet
- Water View
- Waterfront
- Workshop
- Wraparound Deck
- Yacht Club
Rooms
- TypeLevelDimensionsFlooring
- HallwayGround floor8' 6.3" x 36' 8.9"Ceramic tiles
- Living roomGround floor16' 4.8" x 17' 7.2"Wood
- PlayroomGround floor16' 4.8" x 11' 9.7"Other
- Dining roomGround floor16' 4.8" x 19' 4.2"Wood
- KitchenGround floor13' 5.4" x 11' 5.7"Ceramic tiles
- DinetteGround floor14' 1.2" x 9' 2.2"Wood
- DenGround floor19' 4.2" x 16' 9.1"Ceramic tiles
- OtherGround floor14' 1.2" x 11' 1.8"Wood
- WashroomGround floor5' 2.9" x 8' 2.4"Ceramic tiles
- Laundry roomGround floor9' 2.2" x 8' 2.4"Ceramic tiles
- Primary bedroomGround floor17' 4.6" x 12' 1.6"Ceramic tiles
- BathroomGround floor8' 2.4" x 6' 10.6"Marble
- Walk-In ClosetGround floor6' 6.7" x 8' 2.4"Ceramic tiles
- Other2nd floor9' 10.1" x 5' 10.8"Wood
- Bedroom2nd floor13' 1.4" x 11' 9.7"Wood
- Bathroom2nd floor14' 9.1" x 7' 6.5"Ceramic tiles
- Bedroom2nd floor8' 2.4" x 12' 1.6"Wood
- Bedroom2nd floor9' 6.1" x 7' 6.5"Wood
Ask Me For More Information
Location
112 24e Avenue, Deux-Montagnes, Quebec, J7R4J2 Canada
Around this property
Information about the area within a 5-minute walk of this property.
Request Neighbourhood Information
Learn more about the neighbourhood and amenities around this home
Request NowPayment Calculator
- $
- %$
- %
- Principal and Interest 0
- Property Taxes 0
- Strata / Condo Fees 0
Additional Features
Distinctive features: Water access -- Lake, Distinctive features: Water front -- Lake, Distinctive features: Motor boat allowed, Driveway: Asphalt, Landscaping: Patio, Cupboard: Wood, Cupboard: Laminated, Heating system: Air circulation, Heating system: Radiant, Water supply: Municipality, Heating energy: Bi-energy, Windows: Aluminum, Windows: Wood, Foundation: Poured concrete, Hearth stove: Wood fireplace, Garage: Attached, Garage: Heated, Garage: Double width or more, Pool: Heated, Pool: Inground, Proximity: Highway, Proximity: Hospital, Proximity: Park - green area, Proximity: Elementary school, Proximity: Réseau Express Métropolitain (REM), Proximity: High school, Proximity: Public transport, Bathroom / Washroom: Adjoining to the master bedroom, Bathroom / Washroom: Whirlpool bath-tub, Bathroom / Washroom: Separate shower, Basement: 6 feet and over, Basement: Separate entrance, Basement: Partially finished, Parking: Garage x 2, Sewage system: Municipal sewer, Distinctive features: Wooded, Landscaping: Landscape, Roofing: Other -- Shingles, Topography: Flat, View: Water, View: Mountain, View: Panoramic, Zoning: Residential
Marketed By
Sotheby’s International Realty Québec
1430 rue Sherbrooke Ouest
Montréal, Quebec, H3G 1K4
 Data provided by: Quebec Professional Association of Real Estate Brokers 600 Ch Du Golf, Ile -Des -Soeurs, Quebec H3E 1A8.
¹The value refers to the total area of living space within a residential structure or the property lot size. All information regarding lot or house size is deemed reliable but not guaranteed and must be verified by the purchaser. Measurement definitions may vary by region.