
Condo / Apartment for Sale in Central
140 Ch. de la Grande-Côte, Apt. 107, Boisbriand, QC
- 1 BEDS
- 1 BATHS
- 776.08 sq.ft. Home
- Jump to Facts
- Condo / Apartment for Sale in Central
Key Facts
- MLS® #: 9694309
- Property ID: SIRC3466437
- Property Type: Residential, Condo
- Living Area¹: 776.08 sq.ft.
- Year Built: 2018
- Bedrooms: 1
- Bathrooms: 1
- Parking Spaces: 2
- Title: Condominium/Strata
- Strata / Condo Fees: $4,704
- Municipal Taxes 2026: $2,389
- School Taxes 2026: $245
- Listed By:
- Emilie Khushf, Jennifer Vienneau
Property Description
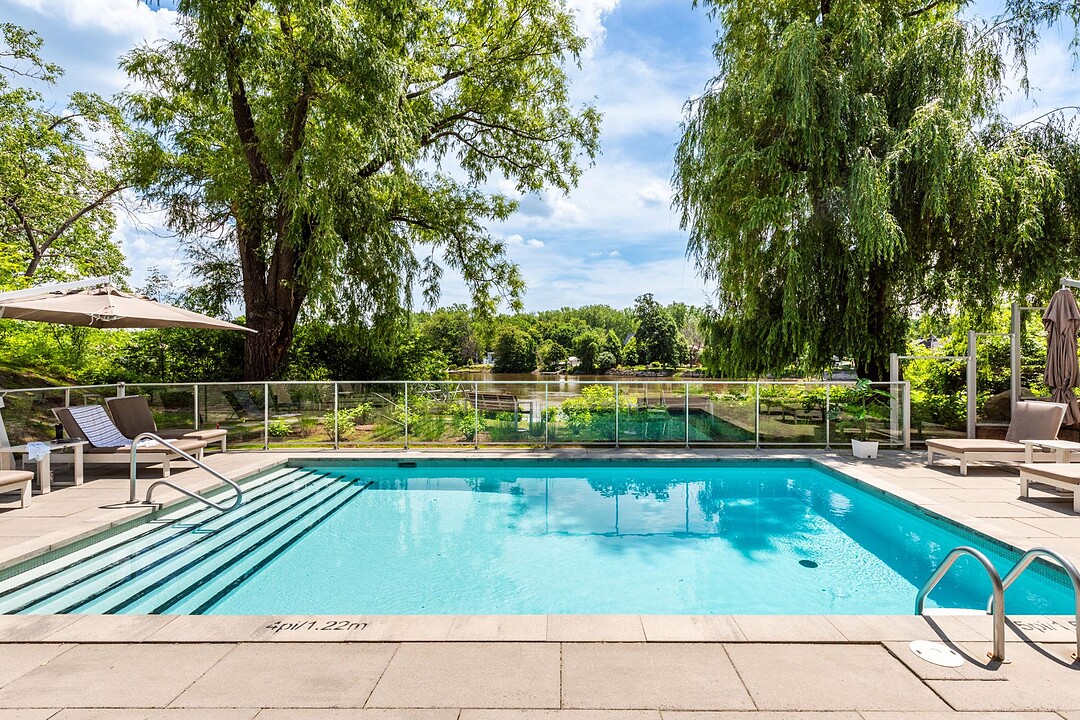
Spacious ground floor condo offering an exceptional waterfront lifestyle along the shores of the Rivière des Mille Îles. This unit stands out with its generous living spaces, large kitchen featuring a spacious island, oversized bedroom, separate laundry room, and an expansive private terrace accessible through a bright bay window. Enjoy premium amenities including a heated outdoor pool overlooking the water, fitness center, community room, private dock access for kayaks and paddleboards, indoor parking with storage, and quick access to Highways 15 and 640. A location that is truly hard to match on the North Shore.
Spacious 776 sq. ft. ground-floor condo offering an exceptional lifestyle along the banks of the Rivière des Mille Îles. Designed with comfort and functionality in mind, this bright open-concept unit features impressive 9.2-foot ceilings throughout the main living area, and bedroom creating an airy and inviting atmosphere.
The welcoming entryway includes a large closet and a separate laundry room for added convenience. The expansive kitchen is a true highlight, offering abundant cabinetry, extensive counter space and a large 10-foot long quartz central island, making it ideal for both everyday living and entertaining. Flowing seamlessly from the kitchen, the dining area and spacious living room create one inviting open-concept space, all beautifully illuminated by an oversized wall-to-wall patio door that spans nearly the entire exterior wall. This spectacular window fills the home with natural light while providing direct access to an exceptionally large private terrace.
The generously sized primary bedroom offers two large double closets, providing outstanding storage and effortless organization. The bathroom is finished with a modern floating vanity, adding a clean and contemporary touch.
The unit includes one indoor garage parking space, one outdoor parking space and a private storage locker.
Residents enjoy an impressive selection of amenities, including a heated outdoor pool overlooking the water, a fully equipped fitness centre, an elegant residents' lounge with a shared kitchen, changing rooms, and a dedicated storage room with direct dock access for kayaks, paddleboards and other watercraft.
Perfectly positioned in the heart of the North Shore, this location offers quick and effortless access to Highways 15 and 640, placing shopping, restaurants, services and major destinations within minutes. Combining waterfront living with outstanding accessibility, this is a location that is truly difficult to match.
Amenities
- Air Conditioning
- Boating
- Central Air
- Central Vacuum
- Cycling
- Dock
- Elevator
- Exercise Room
- Garage
- Jogging/Bike Path
- Laundry
- Outdoor Pool
- Parking
- Riverfront
- Storage
- Terrace
- Waterfront
Rooms
- TypeLevelDimensionsFlooring
- HallwayGround floor5' x 11' 8.4"Ceramic tiles
- DenGround floor5' x 5' 10.8"Ceramic tiles
- StorageGround floor3' 10.8" x 4'Ceramic tiles
- KitchenGround floor8' 2.4" x 14'Ceramic tiles
- Dining roomGround floor5' x 9' 10.8"Wood
- Living roomGround floor15' 10.8" x 11'Wood
- Primary bedroomGround floor12' 3.6" x 13' 2.4"Wood
- BathroomGround floor7' 9.6" x 8' 1.2"Ceramic tiles
Listing Agents
Ask Us For More Information
Ask Us For More Information
Location
140 Ch. de la Grande-Côte, Apt. 107, Boisbriand, Québec, J7G0A7 Canada
Around this property
Information about the area within a 5-minute walk of this property.
Request Neighbourhood Information
Learn more about the neighbourhood and amenities around this home
Request NowPayment Calculator
- $
- %$
- %
- Principal and Interest 0
- Property Taxes 0
- Strata / Condo Fees 0
Additional Features
Distinctive features: Water access -- River, Distinctive features: Water front -- River, Distinctive features: Motor boat allowed, Driveway: Asphalt, Restrictions/Permissions: Pets allowed with conditions, Heating system: Air circulation, Heating system: Electric baseboard units, Available services: Common areas, Easy access: Elevator, Available services: Garbage chute, Available services: Exercise room, Available services: Outdoor pool, Available services: Visitor parking, Water supply: Municipality, Heating energy: Electricity, Equipment available: Central vacuum cleaner system installation, Equipment available: Private balcony, Equipment available: Central air conditioning, Equipment available: Ventilation system, Equipment available: Entry phone, Equipment available: Electric garage door, Equipment available: Central heat pump, Garage: Heated, Garage: Single width, Distinctive features: No neighbours in the back, Pool: Heated, Pool: Inground, Proximity: Highway, Proximity: Cegep, Proximity: Daycare centre, Proximity: Golf, Proximity: Hospital, Proximity: Park - green area, Proximity: Elementary school, Proximity: High school, Proximity: Public transport, Restrictions/Permissions: Short-term rentals not allowed, Siding: Aluminum, Siding: Concrete, Bathroom / Washroom: Separate shower, Parking: Outdoor x 1, Parking: Garage x 1, Sewage system: Municipal sewer, Zoning: Residential
Marketed By
Sotheby’s International Realty Québec
407 rue Principale, bureau 201
Saint-Sauveur, Quebec, J0R 1R4
 Data provided by: Quebec Professional Association of Real Estate Brokers 600 Ch Du Golf, Ile -Des -Soeurs, Quebec H3E 1A8.
¹The value refers to the total area of living space within a residential structure or the property lot size. All information regarding lot or house size is deemed reliable but not guaranteed and must be verified by the purchaser. Measurement definitions may vary by region.