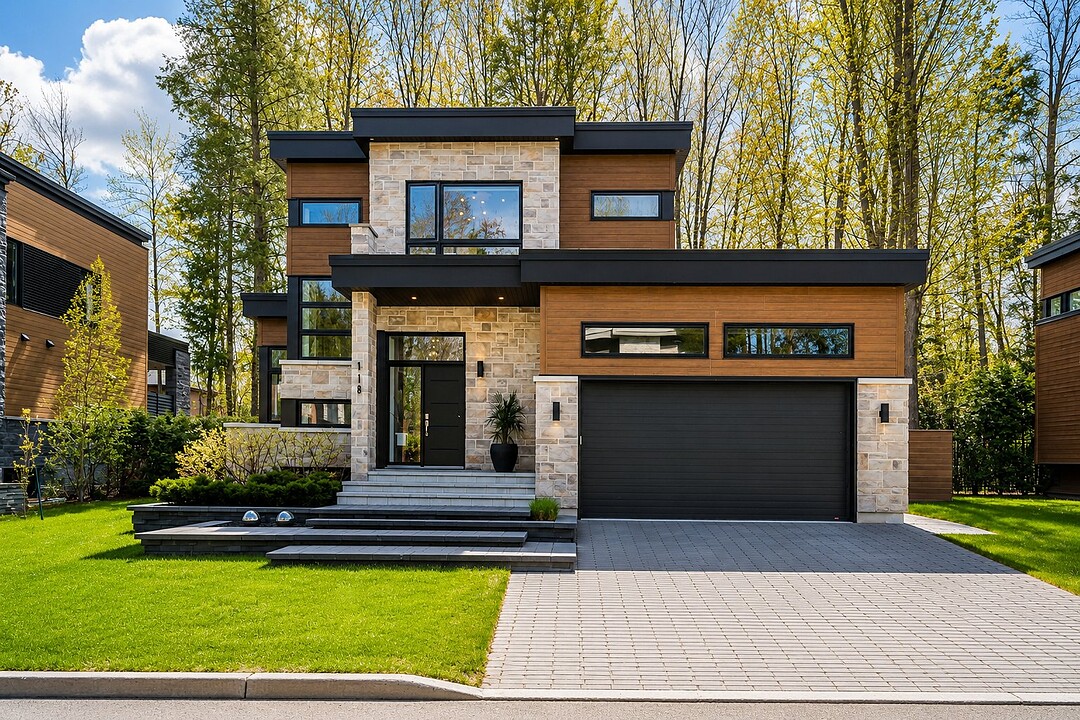

House for Sale in East
118 Rue du Nivolet, Blainville, QC
- 4 BEDS
- 2+1 BATHS
- 8,198.48 sq.ft. Land
- Jump to Facts
- House for Sale in East
Key Facts
- MLS® #: 11036441
- Property ID: SIRC3534177
- Property Type: Residential, Detached
- Lot Size¹: 8,198.48 sq.ft.
- Year Built: 2016
- Bedrooms: 4
- Bathrooms: 2+1
- Parking Spaces: 4
- Municipal Taxes 2026: $6,828
- School Taxes 2026: $740
- Listed By:
- Victoria Marinacci, Monica Genest
Property Description
Beautiful, modern and spacious home located in Blainville Chambéry, offering a luxurious, and comfortable living environment. It features 3 bedrooms upstair, one of which is currently used as a walk-in closet adjoining the master bedroom, as well as a finished basement with an additional bedroom and a double garage. The backyard will charm you with its terrace and natural gas fireplace. Surrounded by hedges and mature trees, it offers desirable privacy. A sought-after family-oriented neighbourhood offering a peaceful environment close to parks, bike paths, schools and numerous services, while providing quick access to Highways 15 and 640.
This property stands out for its bright living spaces, functional layout and numerous features designed for everyday comfort. From the open and inviting living area to the finished basement spaces, as well as the spacious bedrooms and thoughtfully landscaped outdoor areas, each level offers features designed to meet the needs of the whole family. Discover its key features:
Main floor:
- Bright, open-concept living area combining the living room and kitchen, enhanced by large windows - Modern kitchen offering ample storage space and a practical central island Powder room - Access to the large covered balcony, spacious terrace and backyard
2nd floor:
- 3 bedrooms, one of which is currently used as a walk-in closet adjoining the master bedroom - Contemporary bathroom with a walk-in shower and freestanding bathtub
Basement:
- Finished basement with a family room - Large additional bedroom - Bathroom with shower, and washer and dryer
Exterior:
- Covered balcony and rear terrace surrounded by hedges and mature trees, offering privacy and tranquillity - Double garage and electrical circuit ready for the installation of an EV charging station
Nearby:
- Numerous shops, grocery stores and big-box retailers - Parks and bike paths - Rosemère, Fontainebleau, Quatre Domaines and Lorraine golf clubs, as well as the Blainville Equestrian Park - Easy access to major roadways, including Highways 640 and 15, as well as Routes 117 and 335
*Some photos have been digitally enhanced to add decorative elements or modify the furniture.
Amenities
- Basement - Finished
- Garage
- Parking
Rooms
- TypeLevelDimensionsFlooring
- Living roomGround floor13' x 15' 7.2"Wood
- Dining roomGround floor11' x 12' 7.2"Wood
- KitchenGround floor12' 4.8" x 14' 1.2"Wood
- WashroomGround floor6' 8.4" x 4' 7.2"Ceramic tiles
- Walk-In ClosetGround floor4' 9.6" x 4' 7.2"Ceramic tiles
- Primary bedroom2nd floor12' 4.8" x 14'Wood
- Bathroom2nd floor7' 1.2" x 11'Ceramic tiles
- Bedroom2nd floor9' 9.6" x 12' 4.8"Wood
- Bedroom2nd floor10' x 10' 4.8"Wood
- Family roomBasement13' x 15' 7.2"Carpet
- BathroomBasement6' x 10'Ceramic tiles
- BedroomBasement12' x 14'Wood
Listing Agents
Ask Us For More Information
Ask Us For More Information
Location
118 Rue du Nivolet, Blainville, Québec, J7C0L3 Canada
Around this property
Information about the area within a 5-minute walk of this property.
Request Neighbourhood Information
Learn more about the neighbourhood and amenities around this home
Request NowPayment Calculator
- $
- %$
- %
- Principal and Interest 0
- Property Taxes 0
- Strata / Condo Fees 0
Additional Features
Driveway: Plain paving stone, Cupboard: Laminated, Cupboard: Thermoplastic, Heating system: Air circulation, Water supply: Municipality, Energy efficiency: Novoclimat certification, Heating energy: Natural gas, Equipment available: Other -- Cameras, Equipment available: Central air conditioning, Equipment available: Private yard, Equipment available: Ventilation system, Equipment available: Partially furnished, Equipment available: Alarm system, Foundation: Poured concrete, Hearth stove: Gaz fireplace, Hearth stove: Gas stove, Garage: Attached, Garage: Heated, Garage: Double width or more, Proximity: Highway, Proximity: Daycare centre, Proximity: Golf, Proximity: Hospital, Proximity: Bicycle path, Proximity: Elementary school, Proximity: High school, Proximity: Public transport, Siding: Aluminum, Siding: Stone, Bathroom / Washroom: Other -- Freestanding bathtub, Bathroom / Washroom: Separate shower, Basement: 6 feet and over, Basement: Finished basement, Parking: Outdoor x 2, Parking: Garage x 2, Sewage system: Municipal sewer, Landscaping: Land / Yard lined with hedges, Distinctive features: Wooded, Landscaping: Landscape, Window type: Crank handle, Window type: French window, Roofing: Elastomer membrane, Topography: Flat, Zoning: Residential
Marketed By
Sotheby’s International Realty Québec
1430 rue Sherbrooke Ouest
Montréal, Quebec, H3G 1K4
 Data provided by: Quebec Professional Association of Real Estate Brokers 600 Ch Du Golf, Ile -Des -Soeurs, Quebec H3E 1A8.
¹The value refers to the total area of living space within a residential structure or the property lot size. All information regarding lot or house size is deemed reliable but not guaranteed and must be verified by the purchaser. Measurement definitions may vary by region.