
House for Sale in North
44 Rue des Deniers, Blainville, QC
- 5 BEDS
- 2+1 BATHS
- 3,366.95 sq.ft. Home
- Jump to Facts
- House for Sale in North
Key Facts
- Listed By:
- Jennifer Vienneau
Property Description
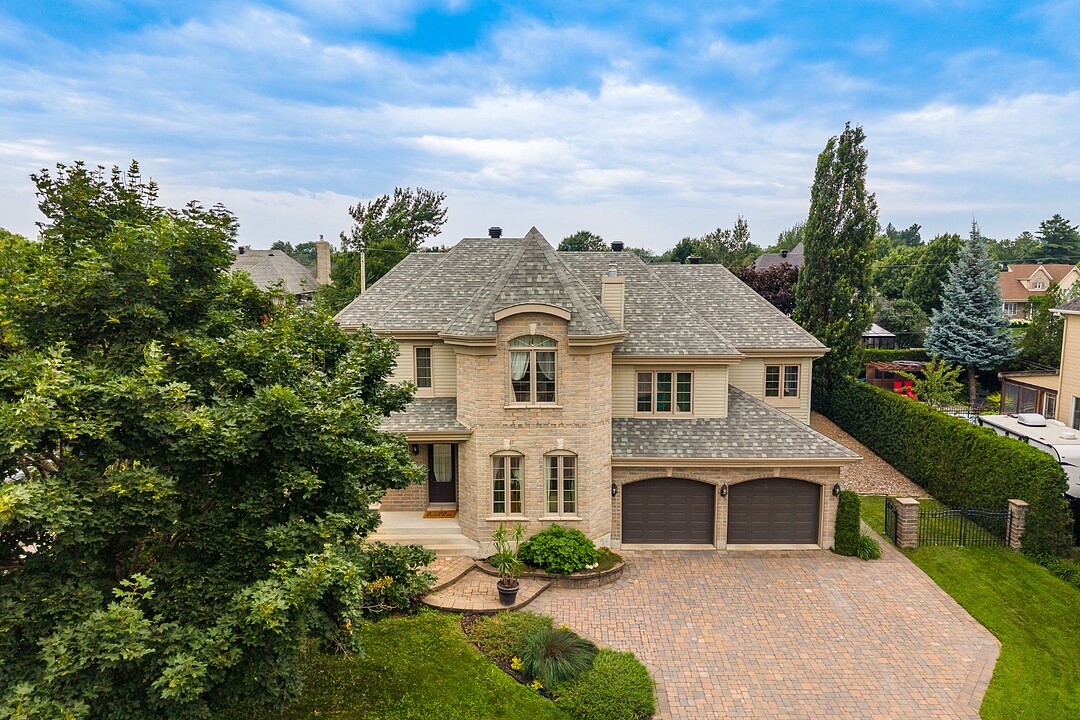
Discover this exceptional property nestled in one of Blainville's most sought-after neighborhoods. This remarkable residence stands out for its timeless elegance, generous living spaces, and outstanding functionality. Featuring five bedrooms on the second floor, a triple garage, and numerous upgrades completed over the years, it offers a refined living environment thoughtfully designed for a family seeking space, comfort, and superior quality.
Set on a spacious 9413 square foot lot, this exceptional property stands out for its generous living spaces and impeccable maintenance. Upon arrival, you will immediately appreciate the beautifully landscaped grounds, the expanded driveway, and the impressive façade featuring three garages--a rare and highly sought-after feature on the market.
Inside, the quality of the materials is immediately evident. Hardwood flooring extends throughout all three levels of the home, including the basement, creating a warm and refined atmosphere. The propane fireplace serves as the focal point of the main living areas, while the central heat pump ensures year-round comfort.
The second floor offers five spacious bedrooms, providing exceptional accommodation for a large family. A significant addition to the residence allowed for the creation of a third garage, a large family room, an additional bedroom above the garage, as well as a bathroom and laundry room, adding remarkable versatility to the home.
The basement, also featuring hardwood flooring, provides additional flexible living space that can be tailored to your needs--whether for recreation, a home office, a gym, or entertaining.
Outside, the private backyard is a true retreat. Enjoy the warmer months with the heated saltwater inground pool, surrounded by beautifully landscaped grounds designed to maximize privacy. This inviting outdoor space is perfect for entertaining family and friends or simply relaxing in your own private oasis.
The enlarged driveway is another significant advantage. In addition to accommodating multiple vehicles, it offers ample space for parking a trailer, recreational vehicle, or Winnebago--an uncommon and highly desirable feature. Among the notable improvements, the roof was replaced in 2022, providing added peace of mind for future owners.
Ideally located, this property offers a prime location close to schools, parks, bike paths, commuter train service, shopping, and all essential amenities. Enjoy a safe, family-oriented, and vibrant community while benefiting from quick access to major roadways.
This remarkable residence perfectly combines luxury, space, comfort, and functionality. A unique opportunity to acquire a meticulously maintained home in one of Blainville's most desirable neighbourhoods. A visit will reveal the exceptional quality and character of this outstanding property.
Amenities
- 3 Car Garage
- Air Conditioning
- Basement - Finished
- Billiards Room
- Central Vacuum
- Fireplace
- Garage
- Hardwood Floors
- Jogging/Bike Path
- Laundry
- Outdoor Living
- Outdoor Pool
- Parking
- Walk In Closet
Rooms
- TypeLevelDimensionsFlooring
- HallwayGround floor6' x 5'Ceramic tiles
- Living roomGround floor14' x 12'Wood
- DinetteGround floor8' 4.8" x 10' 3.6"Ceramic tiles
- KitchenGround floor11' 1.2" x 10'Ceramic tiles
- Dining roomGround floor12' 1.2" x 11' 1.2"Wood
- Family roomGround floor10' x 16'Wood
- WashroomGround floor6' x 5'Ceramic tiles
- Playroom2nd floor12' x 19'Wood
- Bedroom2nd floor10' x 13'Wood
- Bedroom2nd floor11' 1.2" x 12' 2.4"Wood
- Bathroom2nd floor8' 1.2" x 8'Ceramic tiles
- Laundry room2nd floor8' 1.2" x 8'Ceramic tiles
- Primary bedroom3rd floor16' x 13' 4.8"Wood
- Walk-In Closet3rd floor5' x 7' 1.3"Wood
- Bedroom3rd floor9' 1.3" x 11'Wood
- Bedroom3rd floor11' 1.2" x 11' 1.3"Wood
- Bathroom3rd floor10' 2.4" x 11'Ceramic tiles
- PlayroomBasement21' 8.4" x 13'Wood
- PlayroomBasement14' 6" x 11'Wood
- StorageBasement9' 6" x 7'Ceramic tiles
Ask Me For More Information
Location
44 Rue des Deniers, Blainville, Quebec, J7C5R5 Canada
Around this property
Information about the area within a 5-minute walk of this property.
Request Neighbourhood Information
Learn more about the neighbourhood and amenities around this home
Request NowPayment Calculator
- $
- %$
- %
- Principal and Interest 0
- Property Taxes 0
- Strata / Condo Fees 0
Additional Features
Driveway: Double width or more, Driveway: Plain paving stone, Water supply: Municipality, Heating energy: Electricity, Equipment available: Central vacuum cleaner system installation, Equipment available: Private yard, Equipment available: Ventilation system, Equipment available: Electric garage door, Equipment available: Central heat pump, Foundation: Poured concrete, Hearth stove: Gaz fireplace, Garage: Attached, Garage: Heated, Garage: Double width or more, Garage: Tandem, Pool: Other -- salt water & heated, Pool: Heated, Pool: Inground, Proximity: Highway, Proximity: Cegep, Proximity: Daycare centre, Proximity: Golf, Proximity: Hospital, Proximity: Park - green area, Proximity: Bicycle path, Proximity: Elementary school, Proximity: High school, Proximity: Cross-country skiing, Proximity: Public transport, Siding: Brick, Basement: 6 feet and over, Basement: Finished basement, Parking: Outdoor x 6, Parking: Garage x 3, Sewage system: Municipal sewer, Roofing: Asphalt shingles, Zoning: Residential
Marketed By
Sotheby’s International Realty Québec
407 rue Principale, bureau 201
Saint-Sauveur, Quebec, J0R 1R4
 Data provided by: Quebec Professional Association of Real Estate Brokers 600 Ch Du Golf, Ile -Des -Soeurs, Quebec H3E 1A8.
¹The value refers to the total area of living space within a residential structure or the property lot size. All information regarding lot or house size is deemed reliable but not guaranteed and must be verified by the purchaser. Measurement definitions may vary by region.