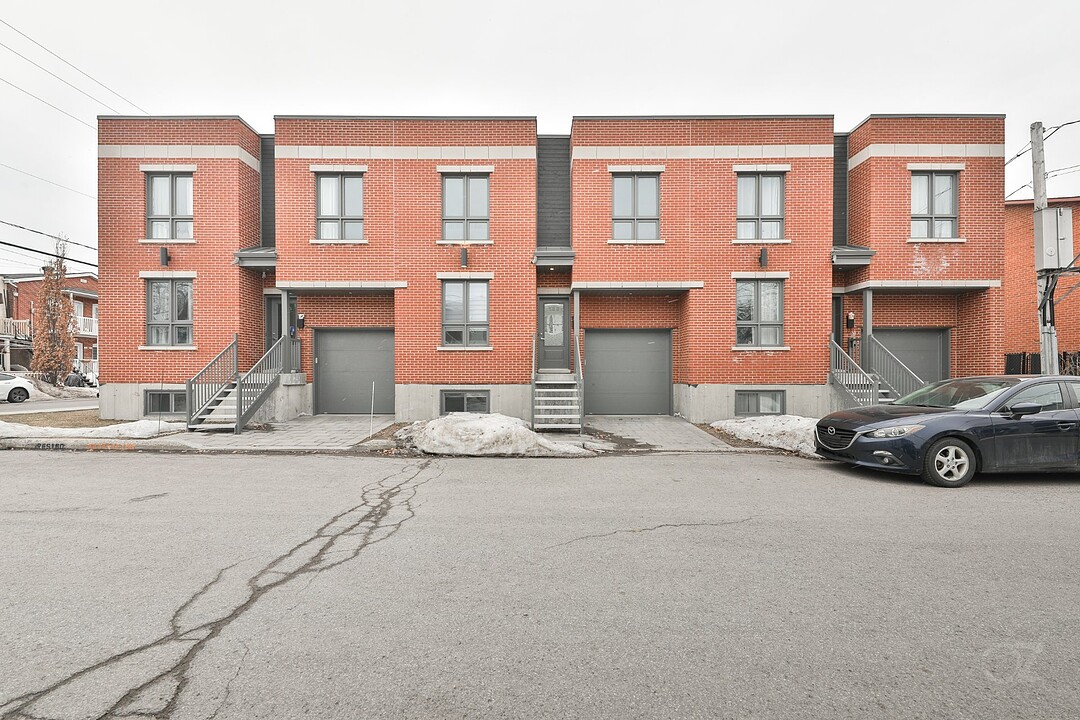

House for Rent in Vieux Terrebonne
182 Rue Louis-Lepage, Terrebonne, QC
- 3 BEDS
- 1+1 BATHS
- 1,393.82 sq.ft. Land
- Jump to Facts
- House for Rent in Vieux Terrebonne
Key Facts
- MLS® #: 20187965
- Property ID: SIRC3462187
- Property Type: Residential, Single Family Detached
- Lot Size¹: 1,393.82 sq.ft.
- Year Built: 2020
- Bedrooms: 3
- Bathrooms: 1+1
- Parking Spaces: 1
- Listed By:
- Nadia Maltais, Marc-Olivier Amnotte
Property Description
Available for March 1st. This rental townhouse is located in the heart of old Terrebonne, close to all services, restaurants, theater, Highway 25. Built in 2020, it offers 1 garage, 3 bedrooms, a laundry room upstairs, wooden floor hardwood, quartz countertop and glass railing. The large basement is fully finished for your comfort and storage needs. Don't miss the opportunity to live in this modern and elegant townhouse, contact us for a viewing.
Welcome to this rental townhouse located in the heart of Old Terrebonne, the ideal location to enjoy everything the city has to offer. You will be close to all services, restaurants, the theater and Highway 25.
Built in 2020, this townhouse offers modern and high-end amenities. You will have a garage for your car, which will facilitate your travels and offer you increased security. The three bedrooms will allow you to receive friends or family in complete peace of mind. The upstairs laundry room will allow you to do your laundry easily and quickly.
The hardwood floors give this townhouse an undeniable charm. You will also appreciate the quartz countertop in the kitchen, which will allow you to prepare meals with ease and elegance. The glass banister adds a contemporary touch to this townhouse.
Finally, the large, fully finished basement offers you additional space to relax or store your belongings. You can arrange this space according to your desires and needs.
Don't miss the opportunity to live in this superb rental townhouse, where everything has been thought of for your comfort and well-being. Contact us now to arrange a visit.
Amenities
- Basement - Finished
- Garage
Rooms
- TypeLevelDimensionsFlooring
- HallwayGround floor6' x 3' 9.6"Ceramic tiles
- Living roomGround floor10' 10.8" x 10' 9.6"Wood
- Dining roomGround floor5' 9.6" x 10' 6"Wood
- KitchenGround floor10' 4.8" x 10' 9.6"Wood
- WashroomGround floor5' x 3' 4.8"Ceramic tiles
- Bedroom2nd floor10' x 9' 9.6"Wood
- Bedroom2nd floor11' 6" x 10'Wood
- Bathroom2nd floor7' 7.2" x 10'Ceramic tiles
- Primary bedroom2nd floor9' 9.6" x 15'Wood
- Laundry room2nd floor7' 7.2" x 5' 6"Ceramic tiles
- Family roomBasement29' x 10'Floating floor
Listing Agents
Ask Us For More Information
Ask Us For More Information
Location
182 Rue Louis-Lepage, Terrebonne, Québec, J6W5C6 Canada
Around this property
Information about the area within a 5-minute walk of this property.
Request Neighbourhood Information
Learn more about the neighbourhood and amenities around this home
Request NowAdditional Features
Driveway: Plain paving stone, Heating system: Electric baseboard units, Water supply: Municipality, Heating energy: Electricity, Equipment available: Private yard, Equipment available: Wall-mounted heat pump, Garage: Heated, Garage: Fitted, Proximity: Highway, Proximity: Daycare centre, Proximity: Park - green area, Proximity: Bicycle path, Proximity: Elementary school, Proximity: High school, Proximity: Public transport, Bathroom / Washroom: Separate shower, Basement: Finished basement, Parking: Garage x 1, Sewage system: Municipal sewer, Zoning: Residential
Marketed By
Sotheby’s International Realty Québec
3265, aut. Jean-Noël Lavoie
Laval, Quebec, H7P 5P2
 Data provided by: Quebec Professional Association of Real Estate Brokers 600 Ch Du Golf, Ile -Des -Soeurs, Quebec H3E 1A8.
¹The value refers to the total area of living space within a residential structure or the property lot size. All information regarding lot or house size is deemed reliable but not guaranteed and must be verified by the purchaser. Measurement definitions may vary by region.