
House for Sale in Sainte-Geneviève-de-Berthier
1560 Grande-Côte, Sainte-Geneviève-de-Berthier, QC
- 3 BEDS
- 3+1 BATHS
- 4,768.41 sq.ft. Home
- Jump to Facts
- House for Sale in Sainte-Geneviève-de-Berthier
Key Facts
- Listed By:
- Judith Ritchie
Property Description
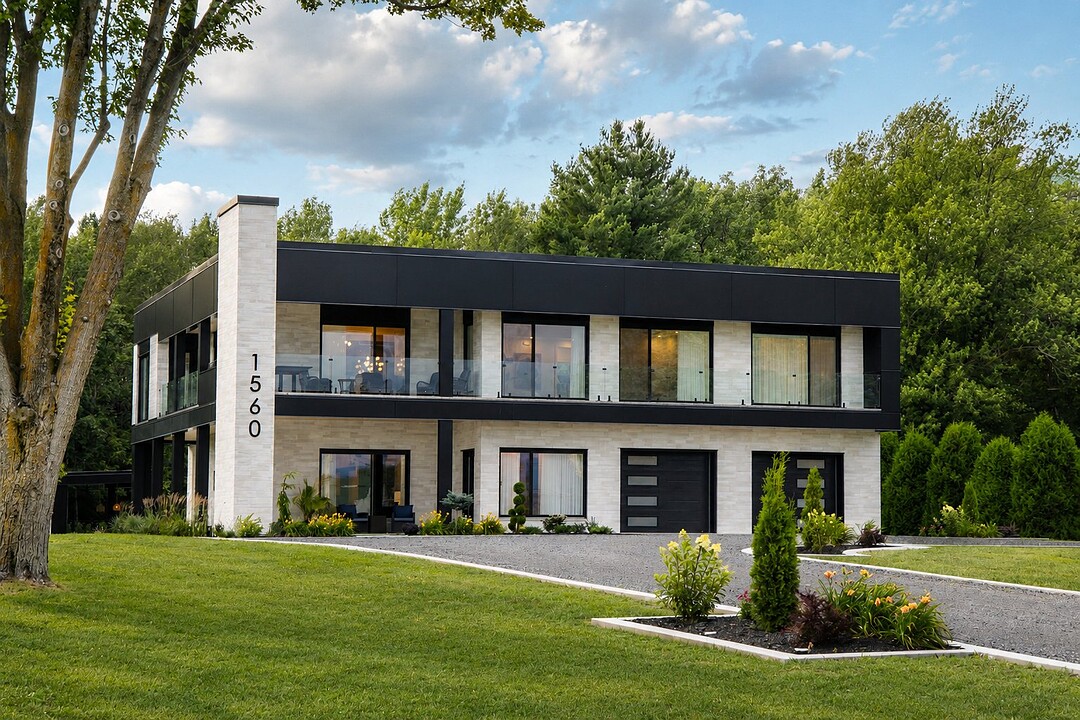
VILLA OCÉANE. Set along the majestic St. Lawrence River, directly across from a marina and backing onto Golf de Berthier, this exceptional residence blends contemporary design, solid insulated concrete (ICF) construction, and premium finishes throughout. Spectacular walls of glass, generous living spaces, a residential elevator, an in-ground pool, pool house, and triple garage create a lifestyle defined by luxury, wellness, and effortless entertaining. From golf to boating, your next chapter begins at Villa Océane--just 45 minutes from Montréal, in the heart of the Montréal--Québec corridor.
Built in 2021, Villa Océane is an exceptional luxury waterfront residence where contemporary architecture, wellness and nature come together in perfect harmony. Inspired by some of the world's most exclusive luxury villas, this remarkable home was designed for those seeking a Wellness Real Estate lifestyle, abundant natural light, expansive living spaces and an exceptional connection to the majestic St. Lawrence River.
Ideally situated directly across from a marina and backing onto the prestigious Golf de Berthier, currently undergoing a major transformation, this exceptional property offers an unparalleled lifestyle for boating enthusiasts, golfers, outdoor lovers and those seeking peace and tranquility.
Upon arrival, the triple attached garage, featuring approximately 11-foot ceilings, reflects the superior quality of construction while providing ample space for vehicles, watercraft and recreational equipment. A residential elevator conveniently serves every level of the home, ensuring exceptional comfort and accessibility.
The main level was thoughtfully designed for entertaining, featuring a spacious living room, an elegant **entertaining area with a serving counter, a full bathroom and refined gathering spaces ideal for hosting family and friends.
The second level showcases a spectacular open-concept living area combining the gourmet kitchen, dining room and sunroom. Thanks to its exceptional east, south and west exposure, the residence is flooded with natural light from sunrise to sunset. Expansive windows frame breathtaking views of the St. Lawrence River, the in-ground pool and spectacular sunsets, seamlessly blending indoor and outdoor living. The abundance of natural light, waterfront views and flowing living spaces embody the principles of
-*Wellness Real Estate**, creating an environment centered on comfort, serenity and quality of life.
All three bedrooms are generously proportioned. The impressive primary suite offers breathtaking river views and features a luxurious ensuite bathroom and a spacious walk-in closet, providing a private retreat reminiscent of the world's finest luxury resorts.
Outdoors, the in-ground pool, pool house, lounge area and beautifully designed entertaining spaces evoke the ambiance of an exclusive resort. The marina located directly across the street allows owners to dock their boat just steps from home and enjoy immediate access to the St. Lawrence River, while the proximity of Golf de Berthier further enhances this exceptional lifestyle.
A truly exceptional waterfront property where luxury, natural light, the St. Lawrence River, boating, golf, wellness and the art of entertaining come together to create one of Lanaudière's most remarkable lifestyle opportunities.
Downloads & Media
Amenities
- 3 Car Garage
- Central Air
- Central Vacuum
- Country Living
- Den
- Eat in Kitchen
- Elevator
- Enclosed Porch
- Ensuite Bathroom
- Fireplace
- Garage
- Golf
- New Development
- Ocean / Beach
- Ocean Front
- Outdoor Kitchen
- Outdoor Kitchen
- Outdoor Pool
- Parking
- Professional Grade Appliances
- Radiant Floor
- Terrace
- Water View
- Waterfront
- Wet Bar
- Wraparound Deck
- Yacht Club
Rooms
- TypeLevelDimensionsFlooring
- HallwayGround floor7' 1.2" x 10' 3.6"Ceramic tiles
- Living roomGround floor22' 10.8" x 24' 1.2"Wood
- OtherGround floor15' 7.2" x 15' 9.6"Ceramic tiles
- BathroomGround floor12' 1.2" x 21' 9.6"Ceramic tiles
- Laundry roomGround floor6' 10.8" x 8' 1.2"Ceramic tiles
- Kitchen2nd floor15' 8.4" x 17' 6"Ceramic tiles
- Dining room2nd floor12' 10.8" x 14' 2.4"Ceramic tiles
- Living room2nd floor22' 10.8" x 21' 1.2"Wood
- Primary bedroom2nd floor12' 9.6" x 25' 3.6"Wood
- Other2nd floor12' 9.6" x 15' 1.2"Ceramic tiles
- Other2nd floor6' 2.4" x 13' 1.2"Ceramic tiles
- Bedroom2nd floor11' 10.8" x 14' 4.8"Wood
- Bedroom2nd floor9' 9.6" x 14' 4.8"Wood
- Bathroom2nd floor6' 1.2" x 6' 3.6"Ceramic tiles
- Solarium/Sunroom2nd floor14' 1.3" x 19' 2.4"Wood
Ask Me For More Information
Location
1560 Grande-Côte, Sainte-Geneviève-de-Berthier, Québec, J0K1A0 Canada
Around this property
Information about the area within a 5-minute walk of this property.
Request Neighbourhood Information
Learn more about the neighbourhood and amenities around this home
Request NowPayment Calculator
- $
- %$
- %
- Principal and Interest 0
- Property Taxes 0
- Strata / Condo Fees 0
Additional Features
Mobility impaired accessible: Threshold-free shower, Mobility impaired accessible: Stair lift, Mobility impaired accessible: Lifting platform, Water supply: Municipality, Heating energy: Electricity, Equipment available: Central vacuum cleaner system installation, Easy access: Elevator, Equipment available: Central air conditioning, Equipment available: Ventilation system, Equipment available: Electric garage door, Equipment available: Alarm system, Equipment available: Central heat pump, Windows: PVC, Basement foundation: Concrete slab on the ground, Hearth stove: Gaz fireplace, Garage: Double width or more, Garage: Fitted, Distinctive features: No neighbours in the back, Pool: Heated, Pool: Inground, Proximity: Highway, Proximity: Daycare centre, Proximity: Golf, Proximity: Hospital, Proximity: Park - green area, Proximity: Elementary school, Bathroom / Washroom: Adjoining to the master bedroom, Parking: Outdoor x 6, Parking: Garage x 3, Sewage system: BIONEST system, Landscaping: Landscape, Window type: Sliding, Roofing: Elastomer membrane, Topography: Flat, View: Other, View: Water, Zoning: Residential
Marketed By
Sotheby’s International Realty Québec
1430 rue Sherbrooke Ouest
Montréal, Quebec, H3G 1K4
 Data provided by: Quebec Professional Association of Real Estate Brokers 600 Ch Du Golf, Ile -Des -Soeurs, Quebec H3E 1A8.
¹The value refers to the total area of living space within a residential structure or the property lot size. All information regarding lot or house size is deemed reliable but not guaranteed and must be verified by the purchaser. Measurement definitions may vary by region.