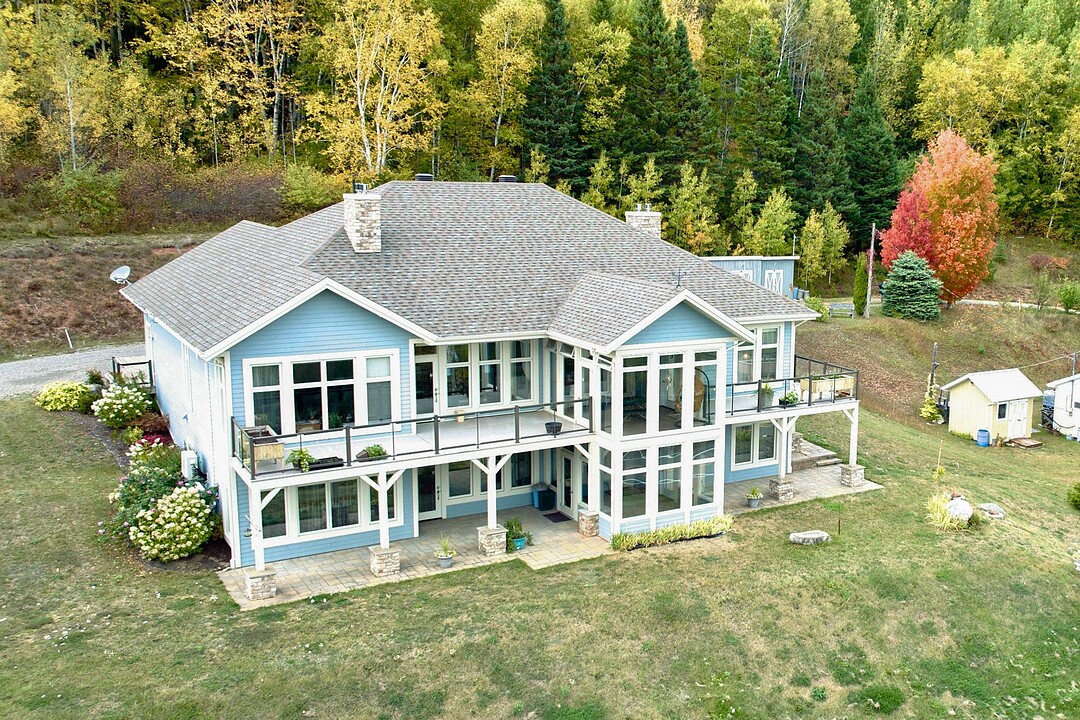

House for Sale in Nouvelle
292 Route de Miguasha O., Nouvelle, QC
- 4 BEDS
- 4 BATHS
- 588,574 sq.ft. Land
- Jump to Facts
- House for Sale in Nouvelle
Key Facts
- MLS® #: 13617856
- Property ID: SIRC3183719
- Property Type: Residential, Detached
- Lot Size¹: 588,574 sq.ft.
- Year Built: 2014
- Bedrooms: 4
- Bathrooms: 4
- Parking Spaces: 12
- Municipal Taxes 2026: $7,246
- School Taxes 2026: $528
- Listed By:
- Nadine Maltais
Property Description
A high-quality home suitable for two generations. The abundant windows allow you to enjoy the view of Chaleur Bay and feel connected to nature. The unit is spread over two floors: a spacious open-concept living area with a double-sided fireplace, three bedrooms, three bathrooms (one en suite), a sunroom, two large balconies, a double garage, and a room with direct access to the outdoors. The second unit is an one-bedroom apartment adapted for people with limited mobility, offers plenty of natural light and space. 9' ceilings on both levels. Potential uses: short- or long-term rental of the guest unit and bed-and-breakfast (conditions apply).
An exceptional residence that embodies elegance, quality, and serenity.
This residence will surprise you with its spectacular view of Chaleur Bay and New Brunswick, which is enhanced by abundant windows lining the facade. Each living space is bathed in light and designed to connect directly with nature. Designed for well-being and functionality, the residence is fully adapted for people with reduced mobility and offers a perfectly integrated two-generation layout. There are two (2) units: a three (3)-bedroom unit on two floors and a 3½ unit on the garden level.
The main living areas are distinguished by:
- Open and bright architecture;
- High ceilings (9 feet on both floors);
- Propane fireplaces creating a warm atmosphere;
- Premium materials: walnut and blond oak floors, high-end moldings;
- A chef's kitchen with two large islands and top-of-the-line appliances (main dwelling).
Novoclimat certified, the residence offers uncompromising comfort thanks to:
- Triple-pane windows (mostly);
- Glycol floor heating on the garden level;
- Three (3) wall-mounted air conditioners;
- Alarm system (not connected);
- 400-amp electrical service;
- Propane tank (500 gallons) supplying fireplaces, stove, and two (2) generators;
- Two (2) hot water tanks (60 gallons) replaced in 2026;
- Propane gas connections in place to accommodate a BBQ on each outdoor terrace and a spa on the garden level.
The outdoor spaces complement the refined interior:
- Fiberglass terraces (upper floor) and paving stones (garden level);
- Two (2) three-season sunrooms;
- 12' x 16' viewing platform on the mountainside;
- 20' x 20' vegetable garden;
- 588,574 sq. ft. lot with no neighbors in front or behind, with fruit trees and multiple parking spaces;
- Walking trail in the woods behind the residence.
The master suite is a true private haven: fireplace, en-suite bathroom, large walk-in closet, and breathtaking views. The residence has a total of four bedrooms and four full bathrooms, including those in the apartment.
With its professional office with separate entrance, fireplace, and en-suite bathroom, this property is perfect for balancing work, family, comfort, and lifestyle. This additional space is also accessible via the main residence, allowing the buyer to customize it according to their needs and integrate it into their living space.
Finally, there is a double garage with heated floors providing access to both levels, four (4) sheds, and a summer cottage with a kitchenette and terrace.
Investment - Interesting potential for establishing an Airbnb (to be confirmed by the buyer with the CITQ, etc.) Whether for your personal needs or investment purposes, seize the opportunity to become the owner of a unique, well-designed, prestigious property with attractive rental potential. In addition to being located in a region with strong tourist appeal (Gaspésie), the residence offers everything that rental clients look for whe
Downloads & Media
Amenities
- Garage
- Parking
- Water View
Rooms
- TypeLevelDimensionsFlooring
- KitchenOther18' 4.8" x 12' 1.2"Wood
- HallwayGround floor7' 3.6" x 11'Ceramic tiles
- Living roomOther18' 4.8" x 15' 4.8"Wood
- KitchenGround floor13' 8.4" x 18' 7.2"Wood
- BathroomOther6' 4.8" x 14' 2.4"Ceramic tiles
- Dining roomGround floor12' 7.2" x 18' 7.2"Wood
- BedroomOther13' 1.2" x 14' 2.4"Wood
- Living roomGround floor14' 1.2" x 22' 7.2"Wood
- Primary bedroomGround floor21' x 16' 1.2"Wood
- Solarium/SunroomOther11' 8.4" x 15' 6"Other
- BathroomGround floor9' x 11' 7.2"Ceramic tiles
- Walk-In ClosetGround floor12' 1.2" x 6' 8.4"Wood
- BathroomGround floor10' 1.3" x 9' 1.3"Ceramic tiles
- BedroomGround floor10' 1.3" x 14' 7.2"Wood
- Solarium/SunroomGround floor11' 8.4" x 15' 6"Other
- BedroomOther14' x 15' 8.4"Other
- OtherOther22' 7.2" x 16' 2.4"Other
- BathroomOther6' 7.2" x 11' 7.2"Ceramic tiles
- OtherOther10' 4.8" x 20' 7.2"Concrete
Ask Me For More Information
Location
292 Route de Miguasha O., Nouvelle, Québec, G0C2E0 Canada
Around this property
Information about the area within a 5-minute walk of this property.
Request Neighbourhood Information
Learn more about the neighbourhood and amenities around this home
Request NowPayment Calculator
- $
- %$
- %
- Principal and Interest 0
- Property Taxes 0
- Strata / Condo Fees 0
Additional Features
Heating system: Space heating baseboards, Heating system: Electric baseboard units, Heating system: Radiant, Water supply: Artesian well, Energy efficiency: Novoclimat certification, Heating energy: Electricity, Heating energy: Propane, Equipment available: Alarm system, Foundation: Poured concrete, Hearth stove: Gaz fireplace, Garage: Other -- Glycol-based underfloor heating, Garage: Double width or more, Garage: Fitted, Distinctive features: Intergeneration, Siding: Pressed fibre, Bathroom / Washroom: Adjoining to the master bedroom, Bathroom / Washroom: Separate shower, Parking: Outdoor x 10, Parking: Garage x 2, Sewage system: Purification field, Sewage system: Septic tank, Distinctive features: Wooded, Landscaping: Landscape, Roofing: Asphalt shingles, Topography: Steep, Topography: Sloped, View: Water, View: Panoramic, Zoning: Vacationing area
Marketed By
Sotheby’s International Realty Québec
1430 rue Sherbrooke Ouest
Montréal, Quebec, H3G 1K4
 Data provided by: Quebec Professional Association of Real Estate Brokers 600 Ch Du Golf, Ile -Des -Soeurs, Quebec H3E 1A8.
¹The value refers to the total area of living space within a residential structure or the property lot size. All information regarding lot or house size is deemed reliable but not guaranteed and must be verified by the purchaser. Measurement definitions may vary by region.