
House for Sale in Sutton
201 Ch. de la Sablière, Sutton, QC
- 3 BEDS
- 2+1 BATHS
- 2,295 sq.ft. Home
- Jump to Facts
- House for Sale in Sutton
Key Facts
- Listed By:
- Alexandre Gosselin
Property Description
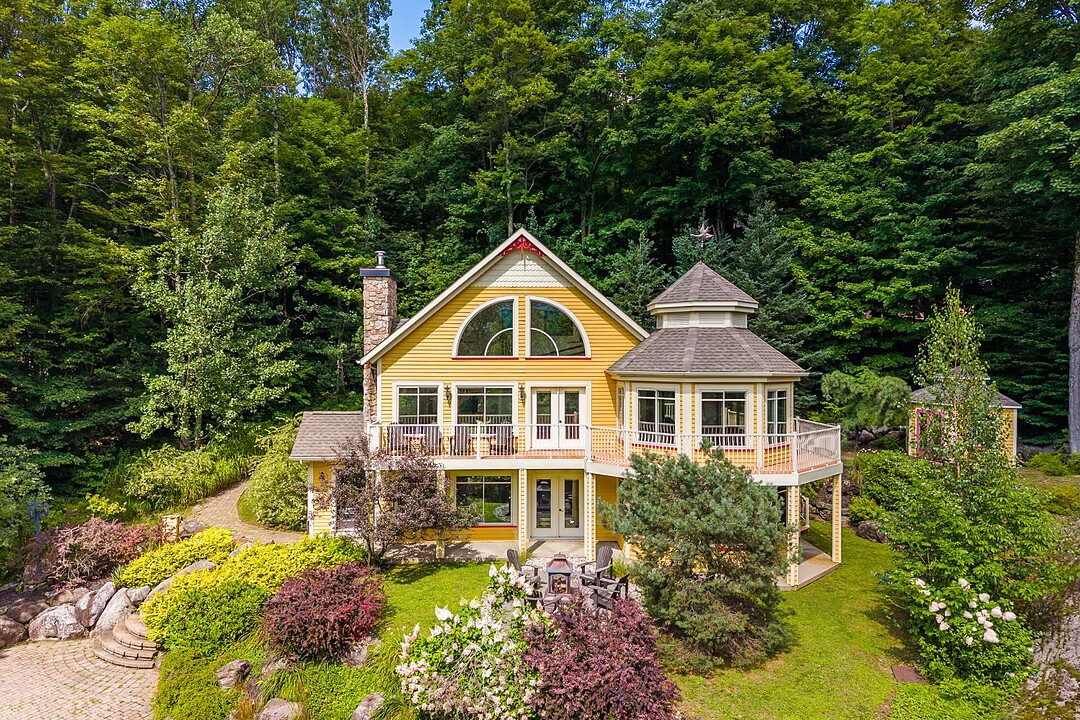
Nestled at the foot of Mont Sutton, just 4 minutes from the ski slopes, this property offers an exceptional setting where nature, privacy, and comfort converge. Spread over three levels, the residence is distinguished by its remarkable natural light, generous windows, and high ceilings that create a spectacular sense of space. The inviting living area is perfect for both gatherings and moments of relaxation. An indoor spa allows you to fully enjoy the pleasures of the mountain in every season. Outside, a magnificent terrace extends the living spaces and opens onto a vast private lot surrounded by nature.
Located at the foot of Mont Sutton, just 4 minutes from the ski slopes, this property offers a privileged setting where nature, privacy, and comfort take center stage. Situated on a large private lot and surrounded by lush greenery, it provides an ideal retreat, whether as a primary residence or a country home.
Spread over three levels, the residence offers generous spaces bathed in natural light thanks to abundant windows. High ceilings accentuate the feeling of spaciousness and give the main living area a warm and spectacular atmosphere.
The heart of the home is designed for entertaining and fully enjoying the surroundings. The living spaces flow seamlessly together and benefit from beautiful connections to the outdoors. The spacious and functional kitchen integrates perfectly with the common areas, while the wood-burning fireplace contributes to the cozy ambiance sought in a mountain property.
The dining room, surrounded by windows, allows you to enjoy the light and the landscape in every season. Direct access to the expansive terraces creates a seamless flow between indoors and outdoors, perfect for summer meals, evenings with friends, or simply enjoying the tranquility of the setting.
The garden level offers additional spaces perfectly suited for family life and entertaining guests. These include a games room or relaxation area, as well as a room specially designed to house an indoor spa, allowing you to unwind after a day of skiing, hiking, or cycling.
The upper floor provides even more privacy with a spacious master suite, built-in storage, and an ensuite bathroom.
The property also boasts heated floors, a cathedral ceiling, abundant windows, two large terraces, a retractable awning, an outdoor area with a fire pit, meticulous landscaping, an outdoor shed, a generator hookup, and a Hilo thermostat system. The modern amenities and meticulous maintenance attest to the care lavished on the property.
Outside, the expansive private grounds allow you to fully enjoy the surrounding nature and offer ample space for entertaining, relaxing, or creating different areas to suit your needs.
This property offers a remarkable balance between comfort, space, and immediate proximity to Sutton's year-round activities. Skiing, hiking, cycling, fine dining, and the village of Sutton are all easily accessible, while you can enjoy a peaceful and private environment upon returning home.
Amenities
- Basement - Finished
- Mountain
- Mountain View
- Parking
Rooms
- TypeLevelDimensionsFlooring
- HallwayGround floor7' 7.2" x 10'Ceramic tiles
- Family roomGround floor19' x 29'Wood
- Solarium/SunroomGround floor15' x 15'Ceramic tiles
- BedroomGround floor11' 2.4" x 9' 3.6"Wood
- BedroomGround floor8' 10.8" x 11' 2.4"Wood
- BathroomGround floor7' 8.4" x 6' 9.6"Ceramic tiles
- Kitchen2nd floor16' 6" x 18'Wood
- Dining room2nd floor15' x 15'Wood
- Living room2nd floor9' 6" x 29'Wood
- Laundry room2nd floor5' x 6'Wood
- Bathroom2nd floor13' 2.4" x 8' 4.8"Ceramic tiles
- Primary bedroom3rd floor14' 9.6" x 15'Wood
- Washroom3rd floor4' x 3'Ceramic tiles
Ask Me For More Information
Location
201 Ch. de la Sablière, Sutton, Québec, J0E2K0 Canada
Around this property
Information about the area within a 5-minute walk of this property.
Request Neighbourhood Information
Learn more about the neighbourhood and amenities around this home
Request NowPayment Calculator
- $
- %$
- %
- Principal and Interest 0
- Property Taxes 0
- Strata / Condo Fees 0
Additional Features
Driveway: Double width or more, Driveway: Plain paving stone, Heating system: Electric baseboard units, Heating system: Radiant, Water supply: Artesian well, Heating energy: Electricity, Equipment available: Water softener, Equipment available: Other -- Spa, Equipment available: Wall-mounted air conditioning, Windows: Aluminum, Windows: PVC, Foundation: Poured concrete, Hearth stove: Wood burning stove, Proximity: Park - green area, Proximity: Bicycle path, Proximity: Elementary school, Proximity: Alpine skiing, Basement: 6 feet and over, Basement: Other, Basement: Finished basement, Parking: Outdoor x 6, Sewage system: Purification field, Sewage system: Septic tank, Distinctive features: Wooded, Window type: Sliding, Window type: Crank handle, Window type: French window, Roofing: Asphalt shingles, Topography: Sloped, View: Mountain, Zoning: Residential
Marketed By
Sotheby’s International Realty Québec
1430 rue Sherbrooke Ouest
Montréal, Quebec, H3G 1K4
 Data provided by: Quebec Professional Association of Real Estate Brokers 600 Ch Du Golf, Ile -Des -Soeurs, Quebec H3E 1A8.
¹The value refers to the total area of living space within a residential structure or the property lot size. All information regarding lot or house size is deemed reliable but not guaranteed and must be verified by the purchaser. Measurement definitions may vary by region.