
House for Sale in Sutton
141 Ch. des Montagnes-Vertes, Sutton, QC
- 2 BEDS
- 1+1 BATHS
- 210,147.05 sq.ft. Land
- Jump to Facts
- House for Sale in Sutton
Key Facts
- MLS® #: 20228153
- Property ID: SIRC3489894
- Property Type: Residential, Detached
- Lot Size¹: 210,147.05 sq.ft.
- Year Built: 2017
- Bedrooms: 2
- Bathrooms: 1+1
- Parking Spaces: 9
- Municipal Taxes 2026: $5,595
- School Taxes 2026: $659
- Listed By:
- Marie-Piers Barsalou, Johanne Meunier
Property Description
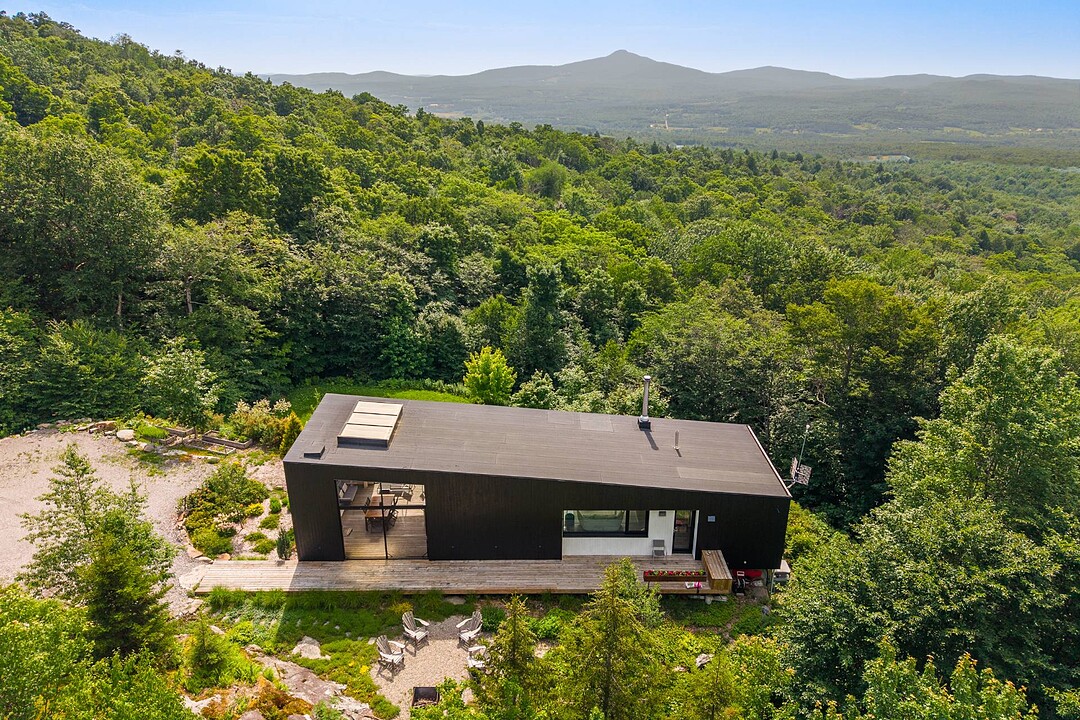
Designed by the renowned Atelier Pierre Thibault, this exceptional residence captivates from the moment you arrive with its breathtaking mountain vistas and remarkable natural setting. Showcasing clean contemporary lines, refined architecture, and thoughtfully optimized living spaces, every detail reflects superior craftsmanship and timeless design. Nestled on nearly 5 acres of private, peaceful woodland, this property offers an extraordinary lifestyle in the heart of the Eastern Townships. Enjoy over 6 km of hiking trails right at your doorstep, while remaining just minutes from the charming village of Sutton. A must see!
141 Ch. de la Montagne-Verte,
The very definition of an extraordinary view!
Designed to blend seamlessly with its natural surroundings, this one-of-a-kind residence by renowned architect Pierre Thibault will appeal to those seeking a closer connection with nature.
It stands out for its generous volumes, clean architectural lines, natural materials, and high-end finishes.
From the moment you arrive, the peacefulness of the setting is immediately apparent. Located at the end of a quiet cul-de-sac, the property enjoys a private, tranquil, and highly sought-after location.
Its architecture is distinguished by its clean lines, perfectly balanced proportions, and remarkable integration into the surrounding mountain landscape.
Expansive aluminum windows spanning both levels flood the home with natural light throughout the day while showcasing breathtaking views of the surrounding mountains.
The living spaces were designed with understated elegance, where every detail serves a purpose. Several custom-built pieces of integrated furniture, created specifically for the residence, maximize functionality while preserving the home's architectural purity.
Completely open to the outdoors and extending onto the screened veranda, the living area gives the impression of floating above the landscape.
You'll find: - A warm and inviting living room centred around a wood-burning fireplace. - An architect-designed kitchen where every surface has been carefully optimized, featuring high-end appliances and a dining area ideal for entertaining family and friends.
The lower level offers a primary suite with breathtaking views of the surrounding landscape, along with a spacious walk-in closet.
It also includes a second bedroom and a versatile family room featuring built-in beds, making it the perfect space to accommodate family and guests.
The home currently offers two bedrooms but can easily accommodate a third bedroom to suit the future owners' needs.
Additional features include: - Radiant heated concrete floors on both levels. - Oversized solid-core doors. - Automatic standby generator.
Outside, the landscaping has been designed with a natural approach that requires very little maintenance while preserving the site's authentic character.
Recognized as one of the Eastern Townships' most beautiful villages, Sutton is renowned for its authentic charm. The village offers cafés, restaurants, art galleries, boutiques, and local markets.
Outdoor enthusiasts will enjoy Mont Sutton, celebrated for its alpine skiing, hiking trails, and mountain biking.
You'll also enjoy access to nearly 6 km of private trails, reserved exclusively for the owners of the 11 lots that make up the Montagnes-Vertes Owners' Association.
Amenities
- Backyard
- Basement - Finished
- Country Living
- Cycling
- Fireplace
- Garage
- Heated Floors
- Hiking
- Laundry
- Mountain
- Mountain View
- Outdoor Living
- Parking
- Privacy
- Radiant Floor
- Ski (Snow)
- Walk In Closet
- Walk-in Closet
Rooms
- TypeLevelDimensionsFlooring
- HallwayGround floor5' 6" x 7' 7.2"Concrete
- Living roomGround floor13' 2.4" x 26' 2.4"Concrete
- Dining roomGround floor13' 2.4" x 8' 10.8"Concrete
- KitchenGround floor16' 3.6" x 16' 1.3"Concrete
- VerandaGround floor18' 1.2" x 16' 1.3"Wood
- WashroomGround floor3' 7.2" x 6' 1.2"Concrete
- Family roomOther17' x 18' 1.3"Concrete
- Primary bedroomOther9' 10.8" x 12' 8.4"Concrete
- Walk-In ClosetOther4' 6" x 9' 9.6"Concrete
- BedroomOther8' 9.6" x 9' 8.4"Concrete
- BathroomOther12' 1.2" x 10' 8.4"Concrete
- Laundry roomOther3' 4.8" x 6' 1.3"Concrete
- OtherOther9' 1.3" x 6' 3.6"Concrete
Listing Agents
Ask Us For More Information
Ask Us For More Information
Location
141 Ch. des Montagnes-Vertes, Sutton, Québec, J0E2K0 Canada
Around this property
Information about the area within a 5-minute walk of this property.
Request Neighbourhood Information
Learn more about the neighbourhood and amenities around this home
Request NowPayment Calculator
- $
- %$
- %
- Principal and Interest 0
- Property Taxes 0
- Strata / Condo Fees 0
Additional Features
Driveway: Not Paved, Cupboard: Wood, Heating system: Air circulation, Heating system: Radiant, Water supply: Artesian well, Heating energy: Electricity, Windows: Aluminum, Foundation: Poured concrete, Hearth stove: Wood fireplace, Garage: Heated, Garage: Detached, Distinctive features: No neighbours in the back, Distinctive features: Cul-de-sac, Proximity: Daycare centre, Proximity: Golf, Proximity: Park - green area, Proximity: Bicycle path, Proximity: Elementary school, Proximity: Alpine skiing, Proximity: Cross-country skiing, Siding: Wood, Bathroom / Washroom: Separate shower, Basement: Other -- Garden Floor, Basement: Finished basement, Parking: Outdoor x 8, Parking: Garage x 1, Sewage system: Other -- Ecoflo, Distinctive features: Wooded, Landscaping: Landscape, Window type: Tilt and turn, Roofing: Elastomer membrane, Topography: Sloped, Topography: Flat, View: Mountain, View: Panoramic, Zoning: Residential
Marketed By
Sotheby’s International Realty Québec
17 Chemin Lakeside
Knowlton, Quebec, J0E 1V0
 Data provided by: Quebec Professional Association of Real Estate Brokers 600 Ch Du Golf, Ile -Des -Soeurs, Quebec H3E 1A8.
¹The value refers to the total area of living space within a residential structure or the property lot size. All information regarding lot or house size is deemed reliable but not guaranteed and must be verified by the purchaser. Measurement definitions may vary by region.