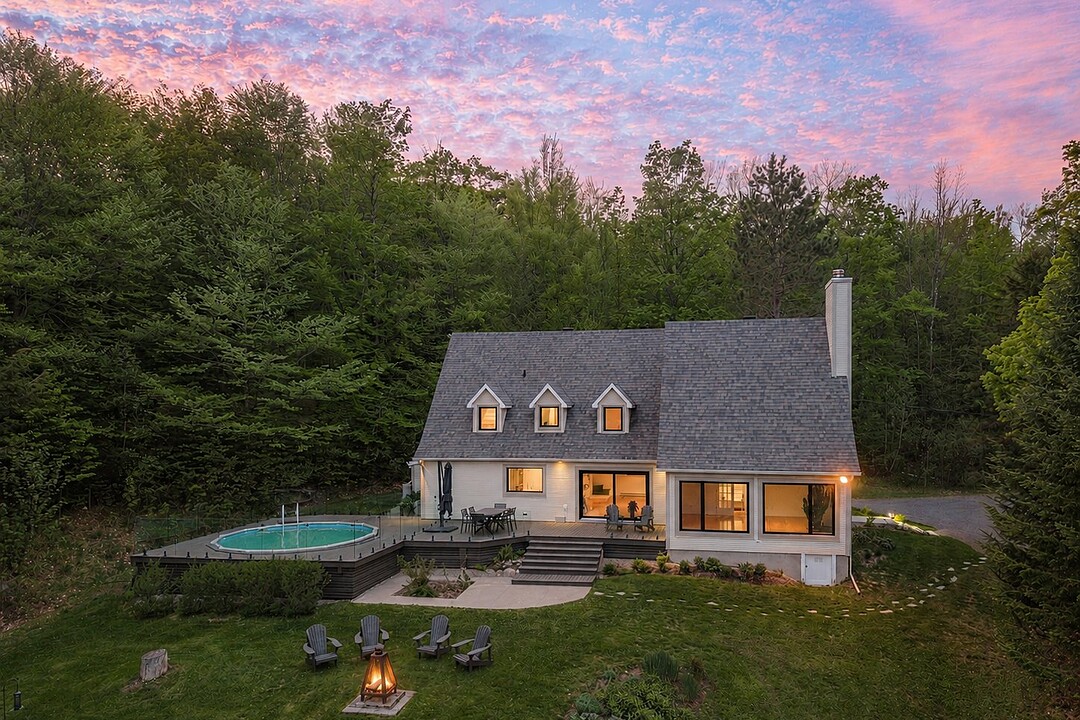

House for Sale in Sutton
161 Ch. Waterhouse, Sutton, QC
- 3 BEDS
- 2 BATHS
- 485,490.03 sq.ft. Land
- Jump to Facts
- House for Sale in Sutton
Key Facts
- MLS® #: 17495115
- Property ID: SIRC3371070
- Property Type: Residential, Detached
- Lot Size¹: 485,490.03 sq.ft.
- Year Built: 1983
- Bedrooms: 3
- Bathrooms: 2
- Parking Spaces: 10
- Municipal Taxes 2026: $4,404
- School Taxes 2026: $555
- Listed By:
- Marie-Piers Barsalou, Johanne Meunier
Property Description
Unique residence, sheltered from view and nestled in the heart of more than 11 acres of nature! Perched on elevated ground, it offers breathtaking views of the Green Mountains. Completely renovated, this distinctive property stands out with its impressive volumes, cathedral ceiling, oversized windows, and expansive living spaces filled with natural light. Enjoy an exceptional setting featuring beautiful private woodland trails, a pool, and vast terraces perfectly integrated into the landscape. Located just minutes from the village of Sutton, the ski mountain, and all amenities. A true gem!
The 161 Chemin Waterhouse,
Nestled at the end of a long winding driveway, this private estate welcomes you into the heart of an exceptional natural setting.
Set on a stunning lot of over 11 acres, the property features beautiful private trails winding through the forest, a lovely wooded area with mature trees, fruit trees, and magnificent perennial gardens. The views overlooking the Vermont mountain range are simply breathtaking.
The main living area charms with its warm atmosphere, cathedral ceiling, and beautiful wood-burning fireplace. The spacious kitchen, open to the dining area, creates an inviting space ideal for entertaining family and friends.
Designed for everyday living, the property also offers a bathroom, laundry room, workshop, and office on the main floor.
The upper level is thoughtfully laid out with three bedrooms, a full bathroom, and a second office.
Outside, fully enjoy the warmer months with the pool and beautiful terraces perfectly integrated into the landscape.
Located just minutes from the charming village of Sutton, the property provides easy access to the region's restaurants, boutiques, cafés, and amenities.
You will also benefit from the proximity of Mont Sutton ski mountain, as well as quick access to Owl's Head, located less than 30 minutes away, in addition to a wide range of outdoor activities.
A must-see!
Amenities
- Backyard
- Cathedral Ceilings
- Country Living
- Cycling
- Fireplace
- Hardwood Floors
- Hiking
- Mountain View
- Outdoor Pool
- Parking
- Privacy
- Ski (Snow)
- Storage
- Terrace
- Walk In Closet
- Walk-in Closet
- Wine & Vineyard
- Workshop
Rooms
- TypeLevelDimensionsFlooring
- HallwayGround floor9' 10.8" x 5' 8.4"Ceramic tiles
- Living roomGround floor18' 10.8" x 20' 3.6"Wood
- Dining roomGround floor13' 1.3" x 24'Wood
- KitchenGround floor11' 7.2" x 10' 6"Wood
- Home officeGround floor10' 4.8" x 14' 6"Wood
- OtherGround floor15' 1.2" x 15' 6"Floating floor
- WorkshopGround floor5' x 7' 4.8"Floating floor
- BathroomGround floor5' 6" x 10' 1.2"Ceramic tiles
- Primary bedroom2nd floor11' 2.4" x 20' 6"Wood
- Bathroom2nd floor7' 3.6" x 11'Wood
- Bedroom2nd floor11' 8.4" x 12'Wood
- Bedroom2nd floor8' 6" x 11' 9.6"Wood
- Home office2nd floor8' 2.4" x 11' 10.8"Wood
- Family room3rd floor9' 10.8" x 30'Wood
Listing Agents
Ask Us For More Information
Ask Us For More Information
Location
161 Ch. Waterhouse, Sutton, Québec, J0E2K0 Canada
Around this property
Information about the area within a 5-minute walk of this property.
Request Neighbourhood Information
Learn more about the neighbourhood and amenities around this home
Request NowAdditional Features
Driveway: Not Paved, Landscaping: Patio, Cupboard: Wood, Heating system: Space heating baseboards, Heating system: Electric baseboard units, Water supply: Artesian well, Heating energy: Electricity, Equipment available: Central vacuum cleaner system installation, Equipment available: Private yard, Windows: Aluminum, Windows: PVC, Foundation: Poured concrete, Hearth stove: Wood fireplace, Distinctive features: Cul-de-sac, Pool: Above-ground, Proximity: Alpine skiing, Proximity: Cross-country skiing, Siding: Vinyl, Bathroom / Washroom: Separate shower, Basement: Separate entrance, Basement: Crawl Space, Parking: Outdoor x 10, Sewage system: Purification field, Sewage system: Septic tank, Distinctive features: Wooded, Landscaping: Landscape, Window type: Crank handle, Window type: Tilt and turn, Roofing: Asphalt shingles, Topography: Sloped, View: Panoramic, Zoning: Residential
Marketed By
Sotheby’s International Realty Québec
17 Chemin Lakeside
Knowlton, Quebec, J0E 1V0
 Data provided by: Quebec Professional Association of Real Estate Brokers 600 Ch Du Golf, Ile -Des -Soeurs, Quebec H3E 1A8.
¹The value refers to the total area of living space within a residential structure or the property lot size. All information regarding lot or house size is deemed reliable but not guaranteed and must be verified by the purchaser. Measurement definitions may vary by region.