
House for Sale in Jacques-Cartier
2673 Rue Honoré-De Balzac, Sherbrooke (Les Nations), QC
- 3 BEDS
- 2+1 BATHS
- 10,247.24 sq.ft. Land
- Jump to Facts
- House for Sale in Jacques-Cartier
Key Facts
- MLS® #: 15700642
- Property ID: SIRC3518393
- Property Type: Residential, Detached
- Lot Size¹: 10,247.24 sq.ft.
- Year Built: 2008
- Bedrooms: 3
- Bathrooms: 2+1
- Parking Spaces: 6
- Municipal Taxes 2026: $7,920
- School Taxes 2026: $604
- Listed By:
- Marie-Piers Barsalou, Johanne Meunier
Property Description
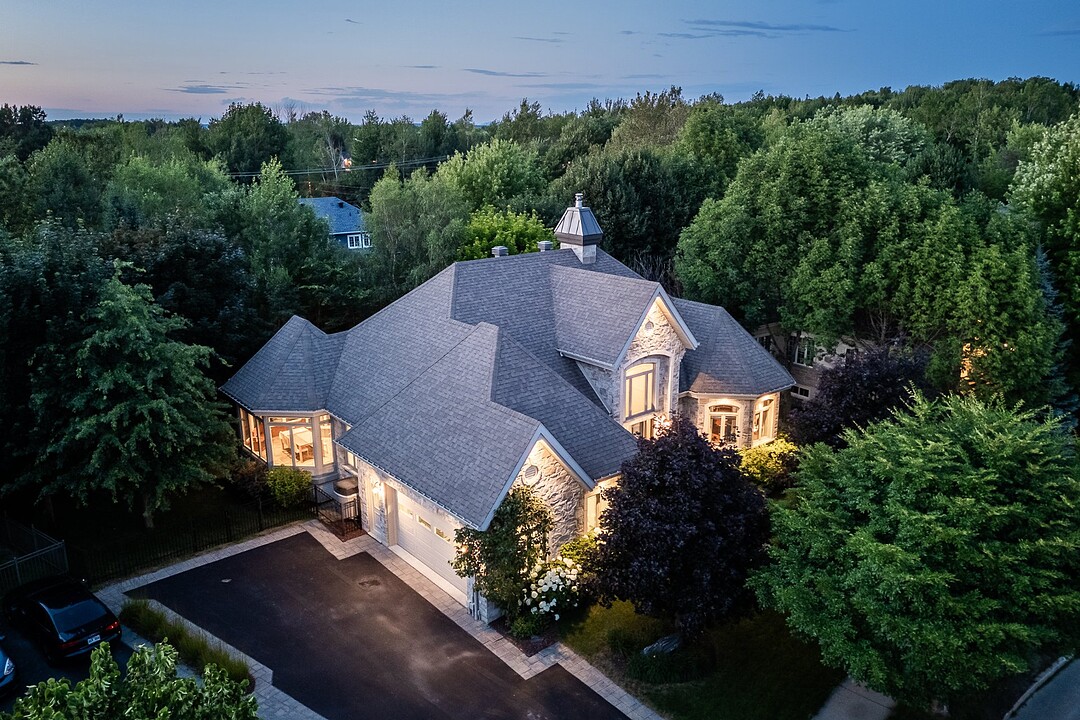
Beautiful stone bungalow nestled in the heart of a serene, wooded setting within one of Sherbrooke's most desirable neighbourhoods. Showcasing quality craftsmanship, premium materials, and an abundance of natural light through expansive windows, this exceptional residence offers an elegant yet welcoming living environment. The inviting sunroom seamlessly extends the main living areas, while the meticulously landscaped grounds create a private outdoor sanctuary. Located just minutes from Sherbrooke's amenities, this distinguished property offers an exceptional lifestyle. Whether you are seeking the perfect retirement retreat or a refined home
2376 Honoré-De Balzac
Crafted with premium materials and meticulously maintained over the years, this distinguished residence captivates at first sight with its timeless architecture, elegant maintenance-free stone exterior, and exceptional quality craftsmanship throughout.
Thoughtfully designed to adapt to every stage of life, this spacious bungalow offers the convenience of single-level living while providing the flexibility to accommodate a growing family or comfortably host family and friends. A highly sought-after layout that combines everyday comfort with long-term practicality.
Upon entering, the impressive foyer with its soaring ceiling creates a striking first impression, setting the tone for the refined finishes found throughout the home. Expansive windows flood the living spaces with natural light, creating an inviting and welcoming atmosphere.
The well-appointed kitchen features generous workspace, a charming breakfast area, and a layout equally suited for everyday living and effortless entertaining. Adjacent to the kitchen, the spacious living room, enhanced by a beautiful fireplace, serves as the heart of the home, while the inviting sunroom extends the living space and offers year-round enjoyment overlooking the beautifully landscaped backyard.
The main level features two generously sized bedrooms, including an elegant primary suite complete with a spacious walk-in closet.
The fully finished lower level complements the home with a large family room, a third bedroom, and the potential to easily create a fourth bedroom, making it perfectly suited for larger families or welcoming overnight guests. Abundant storage throughout the home further reflects its thoughtful design and functionality.
The lower level also provides direct access to the attached double garage, adding both convenience and practicality.
Designed with year-round comfort in mind, the residence is equipped with radiant heated floors complemented by a central heating and air conditioning system.
Outdoors, the fully fenced backyard has been carefully landscaped to create a private and inviting retreat. The expansive terrace provides the perfect setting for summer evenings, while the mature landscaping enhances the property's lush and peaceful surroundings.
Ideally located in the prestigious Les Nations neighbourhood, this exceptional residence enjoys the privacy of a quiet cul-de-sac, offering outstanding tranquility and an exceptional quality of life. Renowned for its upscale homes, peaceful streets, and close proximity to Sherbrooke's schools, parks, shopping, healthcare facilities, and all essential services, this sought-after location perfectly balances convenience and serenity.
Whether you are looking for an elegant retirement residence, a welcoming family home, or a refined property designed for entertaining, this exceptional home is sure to exceed the expectations of the most discerning buyers.
Amenities
- Basement - Finished
- Garage
- Parking
Rooms
- TypeLevelDimensionsFlooring
- HallwayGround floor7' 1.3" x 8' 1.2"Carpet
- KitchenGround floor10' 3.6" x 22' 10.8"Ceramic tiles
- Dining roomGround floor11' 8.4" x 15' 1.2"Wood
- Living roomGround floor17' 2.4" x 15' 4.8"Wood
- VerandaGround floor17' 8.4" x 14' 6"Ceramic tiles
- Primary bedroomGround floor14' 1.2" x 14' 1.3"Wood
- Walk-In ClosetGround floor4' x 10'Wood
- BathroomGround floor7' 8.4" x 12' 6"Ceramic tiles
- BedroomGround floor13' 4.8" x 13' 1.2"Wood
- Laundry roomGround floor10' x 5' 1.2"Ceramic tiles
- Family roomBasement30' 8.4" x 27' 1.2"Wood
- BathroomBasement7' 4.8" x 14'Slate
- BedroomBasement15' 6" x 14' 10.8"Wood
- Cellar / Cold roomBasement10' 3.6" x 3' 1.3"Wood
- StorageBasement11' 8.4" x 9' 3.6"Ceramic tiles
- StorageBasement8' 1.2" x 11' 8.4"Concrete
- WorkshopBasement22' 6" x 9' 7.2"Concrete
Listing Agents
Ask Us For More Information
Ask Us For More Information
Location
2673 Rue Honoré-De Balzac, Sherbrooke (Les Nations), Québec, J1L0B2 Canada
Around this property
Information about the area within a 5-minute walk of this property.
Request Neighbourhood Information
Learn more about the neighbourhood and amenities around this home
Request NowPayment Calculator
- $
- %$
- %
- Principal and Interest 0
- Property Taxes 0
- Strata / Condo Fees 0
Additional Features
Driveway: Asphalt, Cupboard: Wood, Heating system: Air circulation, Heating system: Electric baseboard units, Heating system: Radiant, Water supply: Municipality, Heating energy: Electricity, Equipment available: Central vacuum cleaner system installation, Equipment available: Ventilation system, Equipment available: Electric garage door, Equipment available: Alarm system, Equipment available: Central heat pump, Windows: Other -- Hybride PVC-Aluminium, Foundation: Poured concrete, Hearth stove: Gaz fireplace, Garage: Heated, Garage: Double width or more, Garage: Fitted, Distinctive features: Cul-de-sac, Proximity: Highway, Proximity: Cegep, Proximity: Daycare centre, Proximity: Golf, Proximity: Hospital, Proximity: Park - green area, Proximity: Bicycle path, Proximity: Elementary school, Proximity: Alpine skiing, Proximity: High school, Proximity: Cross-country skiing, Proximity: Public transport, Proximity: University, Siding: Stone, Bathroom / Washroom: Other -- Heated floor, Bathroom / Washroom: Separate shower, Basement: 6 feet and over, Basement: Finished basement, Parking: Outdoor x 4, Parking: Garage x 2, Sewage system: Municipal sewer, Landscaping: Fenced, Distinctive features: Wooded, Landscaping: Landscape, Window type: Sliding, Window type: Crank handle, Roofing: Asphalt shingles, Topography: Flat, Zoning: Residential
Marketed By
Sotheby’s International Realty Québec
17 Chemin Lakeside
Knowlton, Quebec, J0E 1V0
 Data provided by: Quebec Professional Association of Real Estate Brokers 600 Ch Du Golf, Ile -Des -Soeurs, Quebec H3E 1A8.
¹The value refers to the total area of living space within a residential structure or the property lot size. All information regarding lot or house size is deemed reliable but not guaranteed and must be verified by the purchaser. Measurement definitions may vary by region.