
House for Sale in Shefford
130 Rue de la Roseraie, Shefford, QC
- 4 BEDS
- 4+2 BATHS
- 172,113.85 sq.ft. Land
- Jump to Facts
- House for Sale in Shefford
Key Facts
- MLS® #: 27645583
- Property ID: SIRC3555279
- Property Type: Residential, Detached
- Lot Size¹: 172,113.85 sq.ft.
- Year Built: 2005
- Bedrooms: 4
- Bathrooms: 4+2
- Parking Spaces: 23
- Municipal Taxes 2026: $8,786
- School Taxes 2025: $1,080
- Listed By:
- Marie-Piers Barsalou, Johanne Meunier
Property Description
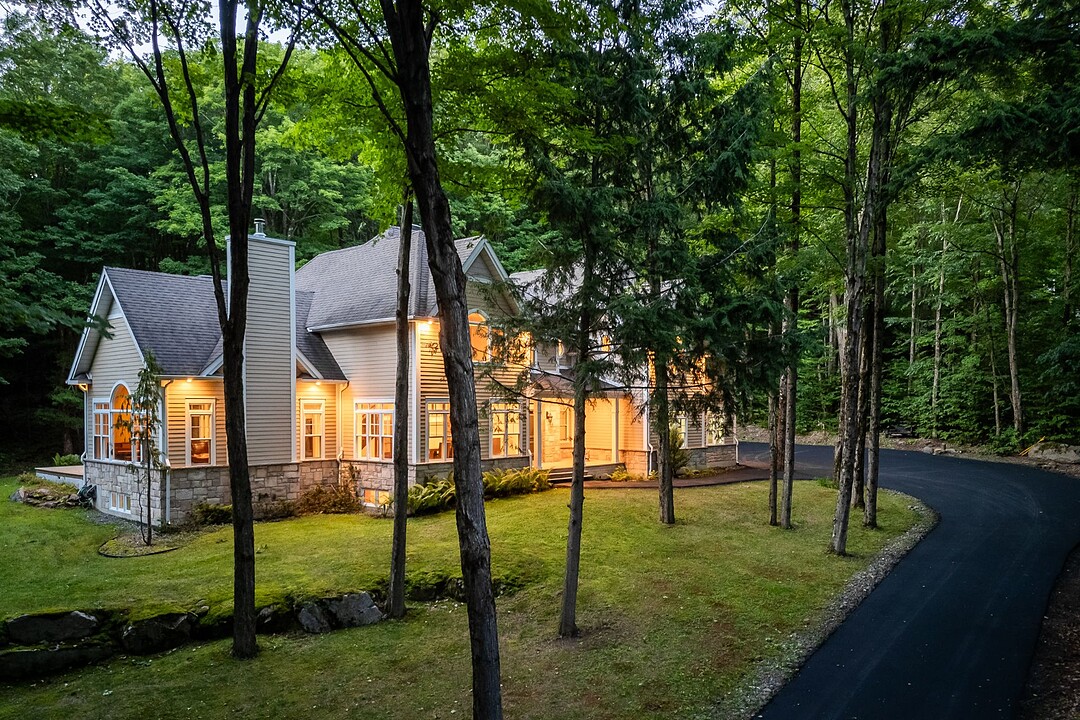
Perched at the end of a long private driveway on a wooded lot of over 3.9 acres, this spacious property is an ideal setting for entertaining. Spanning three levels, it offers four bedrooms, each with its own ensuite bathroom, inviting living spaces, a billiards room, and much more. The main living area features quality materials, generous volumes, a fireplace, and abundant windows, creating a warm and welcoming atmosphere. The beautifully landscaped grounds include a terrace, a water garden with cascading waterfall, and a triple garage, completing this exceptional setting. A magnificent property immersed in nature.
130 de la Roseraie,
Nestled at the end of a long private driveway, this spacious residence offers remarkable privacy in the heart of the mountain.
Generous proportions, abundant windows and quality materials create a bright and inviting environment.
The main living area features spacious rooms, including an elegant dining room, a kitchen with a breakfast area, and a living room with fireplace. Nature is ever-present through expansive views of the surrounding forest, creating an atmosphere that is both warm and serene.
The primary suite is a true retreat, complete with an ensuite bathroom and two generous walk-in closets.
The residence also offers three additional bedrooms, each with its own ensuite bathroom, ensuring comfort and privacy for all occupants.
The lower level extends the living space with a large family room, billiards room, a fourth bedroom with ensuite bathroom, a powder room and a cold room.
Outside, the beautifully landscaped grounds feature a terrace overlooking the forest, providing the perfect setting to fully enjoy the natural surroundings.
For added functionality, the property includes a large secondary entrance with a laundry room, as well as an attached triple garage.
Located on a quiet cul-de-sac in a highly sought-after area of Shefford, where nature and quality of life come together.
Known for its beautiful landscapes dominated by Mount Shefford and its numerous protected natural areas, the municipality is a true playground for outdoor enthusiasts. Hiking, cycling, snowshoeing and cross-country skiing are among the many activities available nearby, including at Mount Shefford parks and along the L'Estriade cycling path.
A peaceful and verdant setting, perfectly suited to families seeking space, tranquility and a lifestyle in harmony with nature.
Also conveniently located near the picturesque village of Bromont, with its restaurants, boutiques and attractions. For ski enthusiasts, Ski Bromont is just minutes away.
Close to major roadways and only one hour from Montreal.
This exceptional property offers the perfect balance of family living, expansive spaces and outdoor pursuits, in one of the Eastern Townships' most sought-after settings.
A property to discover.
Amenities
- Basement - Finished
- Garage
- Parking
Rooms
- TypeLevelDimensionsFlooring
- HallwayGround floor7' 2.4" x 9'Ceramic tiles
- OtherGround floor12' 7.2" x 7' 4.8"Ceramic tiles
- WashroomGround floor6' 9.6" x 6'Ceramic tiles
- Dining roomGround floor13' 7.2" x 15' 10.8"Wood
- Living roomGround floor18' 10.8" x 12' 9.6"Wood
- KitchenGround floor16' 7.2" x 15' 10.8"Ceramic tiles
- DinetteGround floor9' 8.4" x 11' 1.2"Ceramic tiles
- Bedroom2nd floor24' 4.8" x 15' 1.2"Wood
- Other2nd floor10' x 9' 2.4"Ceramic tiles
- Bedroom2nd floor14' x 13' 6"Wood
- Other2nd floor8' x 13' 1.3"Ceramic tiles
- Laundry room2nd floor11' 6" x 9' 1.2"Ceramic tiles
- Primary bedroom2nd floor15' 3.6" x 23' 8.4"Wood
- Walk-In Closet2nd floor6' 3.6" x 6' 3.6"Wood
- Walk-In Closet2nd floor9' 2.4" x 9' 1.2"Wood
- Other2nd floor14' 8.4" x 9' 6"Ceramic tiles
- Family roomBasement18' 2.4" x 19'Wood
- OtherBasement13' 8.4" x 15' 2.4"Wood
- Storage2nd floor7' 8.4" x 9'Wood
- OtherBasement17' 1.3" x 16' 7.2"Concrete
- Cellar / Cold roomBasement8' 3.6" x 18'Concrete
- WashroomBasement4' 10.8" x 8' 2.4"Ceramic tiles
- BedroomBasement10' 7.2" x 14' 1.3"Wood
- OtherBasement6' 6" x 11'Ceramic tiles
Listing Agents
Ask Us For More Information
Ask Us For More Information
Location
130 Rue de la Roseraie, Shefford, Québec, J2M1L7 Canada
Around this property
Information about the area within a 5-minute walk of this property.
Request Neighbourhood Information
Learn more about the neighbourhood and amenities around this home
Request NowPayment Calculator
- $
- %$
- %
- Principal and Interest 0
- Property Taxes 0
- Strata / Condo Fees 0
Additional Features
Driveway: Asphalt, Cupboard: Wood, Heating system: Air circulation, Water supply: Artesian well, Heating energy: Electricity, Equipment available: Central vacuum cleaner system installation, Equipment available: Other -- Generator, Equipment available: Level 2 charging station, Equipment available: Ventilation system, Equipment available: Electric garage door, Equipment available: Central heat pump, Windows: PVC, Foundation: Poured concrete, Hearth stove: Wood fireplace, Garage: Attached, Garage: Heated, Distinctive features: No neighbours in the back, Distinctive features: Cul-de-sac, Proximity: Highway, Proximity: Daycare centre, Proximity: Golf, Proximity: Hospital, Proximity: Park - green area, Proximity: Bicycle path, Proximity: Elementary school, Proximity: Alpine skiing, Proximity: High school, Proximity: Cross-country skiing, Proximity: Snowmobile trail, Proximity: ATV trail, Siding: Other -- Fiber cement, Bathroom / Washroom: Adjoining to the master bedroom, Bathroom / Washroom: Separate shower, Basement: 6 feet and over, Basement: Finished basement, Parking: Outdoor x 20, Parking: Garage x 3, Sewage system: Purification field, Sewage system: Septic tank, Distinctive features: Wooded, Landscaping: Landscape, Window type: Hung, Window type: Crank handle, Roofing: Asphalt shingles, Topography: Sloped, Topography: Flat, View: Other -- Forest, Zoning: Residential
Marketed By
Sotheby’s International Realty Québec
17 Chemin Lakeside
Knowlton, Quebec, J0E 1V0
 Data provided by: Quebec Professional Association of Real Estate Brokers 600 Ch Du Golf, Ile -Des -Soeurs, Quebec H3E 1A8.
¹The value refers to the total area of living space within a residential structure or the property lot size. All information regarding lot or house size is deemed reliable but not guaranteed and must be verified by the purchaser. Measurement definitions may vary by region.