
House for Sale in Shefford
11 Rue Hamel, Shefford, QC
- 4 BEDS
- 2+1 BATHS
- 59,894.68 sq.ft. Land
- Jump to Facts
- House for Sale in Shefford
Key Facts
- MLS® #: 12176713
- Property ID: SIRC3541407
- Property Type: Residential, Detached
- Lot Size¹: 59,894.68 sq.ft.
- Year Built: 1999
- Bedrooms: 4
- Bathrooms: 2+1
- Parking Spaces: 9
- Municipal Taxes 2026: $5,785
- School Taxes 2026: $775
- Listed By:
- Mike Cyr, Samantha Dade
Property Description
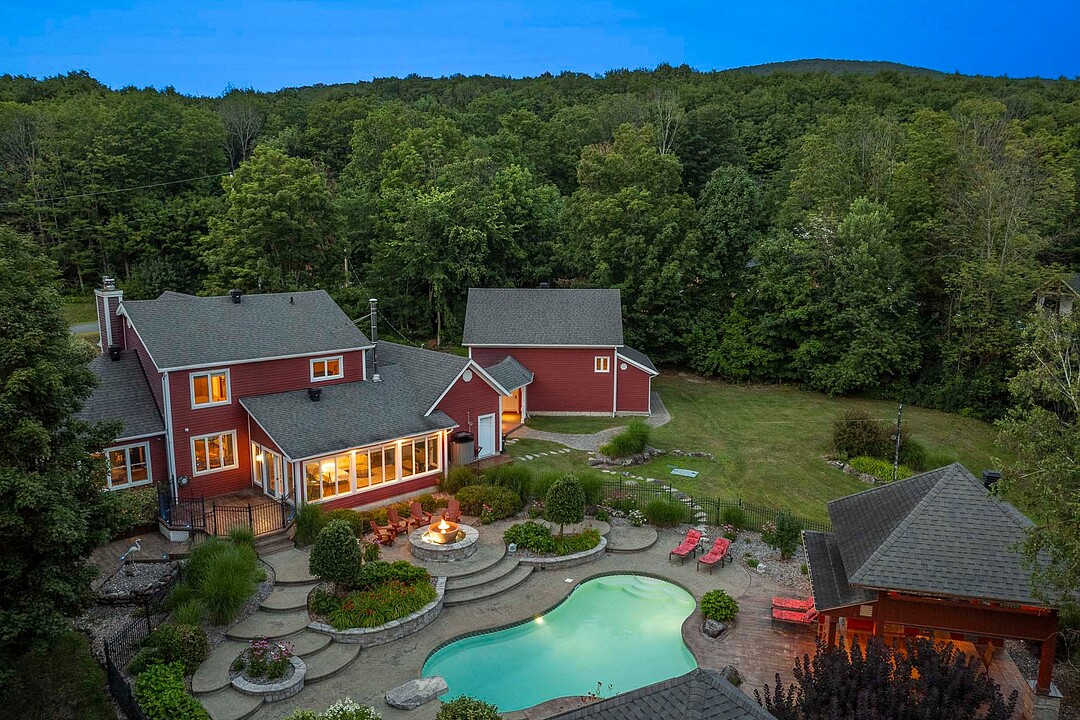
Forty-five minutes from Montréal, in Shefford at the doorstep of Bromont, a rare Eastern Townships address where every season is an invitation. Ride the Estriade at dawn, lunch in Bromont by afternoon, then return to 1.37 acres of landscaped grounds designed like a private resort. A heated in-ground pool, an illuminated fountain crowned with fire, and a pavilion with a full summer kitchen set the stage for long evenings outdoors. A sun deck extends the living spaces into the open air. Vineyards, bistros, boutiques and five celebrated golf courses are moments away. Some homes answer a need. This one answers a way of living.
Downloads & Media
Amenities
- Basement - Finished
- Garage
- Parking
Rooms
- TypeLevelDimensionsFlooring
- HallwayGround floor9' 7.2" x 8' 7.2"Ceramic tiles
- Living roomGround floor20' x 12'Wood
- Dining roomGround floor15' x 8' 1.2"Wood
- KitchenGround floor12' 6" x 14' 1.2"Ceramic tiles
- OtherGround floor8' x 4'Ceramic tiles
- Living roomGround floor20' 6" x 14'Wood
- Family roomGround floor14' 4.8" x 22' 1.2"Wood
- BathroomGround floor6' 1.2" x 8' 7.2"Ceramic tiles
- Home officeGround floor8' x 9' 7.2"Wood
- Primary bedroom2nd floor11' 1.2" x 15'Wood
- Walk-In Closet2nd floor7' 2.4" x 3' 7.2"Wood
- Walk-In Closet2nd floor3' x 9'Wood
- Bathroom2nd floor19' 9.6" x 10'Ceramic tiles
- Bedroom2nd floor10' x 12'Wood
- Bedroom2nd floor10' x 11' 1.2"Wood
- Family roomBasement22' 4.8" x 12' 8.4"Other
- BedroomBasement11' 4.8" x 13' 3.6"Other
- OtherBasement19' x 14' 9.6"Other
- BathroomBasement9' 6" x 7'Ceramic tiles
- Laundry roomBasement10' 2.4" x 19' 8.4"Ceramic tiles
- StorageBasement22' x 14'Concrete
- StorageBasement4' 2.4" x 3' 8.4"Concrete
Listing Agents
Ask Us For More Information
Ask Us For More Information
Location
11 Rue Hamel, Shefford, Québec, J2M1V3 Canada
Around this property
Information about the area within a 5-minute walk of this property.
Request Neighbourhood Information
Learn more about the neighbourhood and amenities around this home
Request NowPayment Calculator
- $
- %$
- %
- Principal and Interest 0
- Property Taxes 0
- Strata / Condo Fees 0
Additional Features
Driveway: Asphalt, Heating system: Air circulation, Water supply: Artesian well, Heating energy: Bi-energy, Heating energy: Electricity, Heating energy: Propane, Equipment available: Central vacuum cleaner system installation, Equipment available: Electric garage door, Equipment available: Alarm system, Equipment available: Central heat pump, Windows: PVC, Foundation: Poured concrete, Hearth stove: Gaz fireplace, Garage: Attached, Garage: Heated, Garage: Detached, Garage: Double width or more, Garage: Single width, Pool: Heated, Pool: Inground, Proximity: Other -- Skiing, Proximity: Highway, Proximity: Daycare centre, Proximity: Golf, Proximity: Bicycle path, Proximity: Elementary school, Proximity: Alpine skiing, Proximity: Cross-country skiing, Proximity: Public transport, Siding: Wood, Bathroom / Washroom: Adjoining to the master bedroom, Bathroom / Washroom: Separate shower, Basement: Finished basement, Parking: Outdoor x 6, Parking: Garage x 3, Sewage system: Purification field, Sewage system: Septic tank, Distinctive features: Wooded, Landscaping: Landscape, Window type: Hung, Window type: Crank handle, Roofing: Asphalt shingles, Topography: Flat, Zoning: Residential
Marketed By
Sotheby’s International Realty Québec
2976 Ch. Milletta
Magog, Quebec, J1X 0R4
 Data provided by: Quebec Professional Association of Real Estate Brokers 600 Ch Du Golf, Ile -Des -Soeurs, Quebec H3E 1A8.
¹The value refers to the total area of living space within a residential structure or the property lot size. All information regarding lot or house size is deemed reliable but not guaranteed and must be verified by the purchaser. Measurement definitions may vary by region.