40 Rue de la Liberté, Frelighsburg, QC
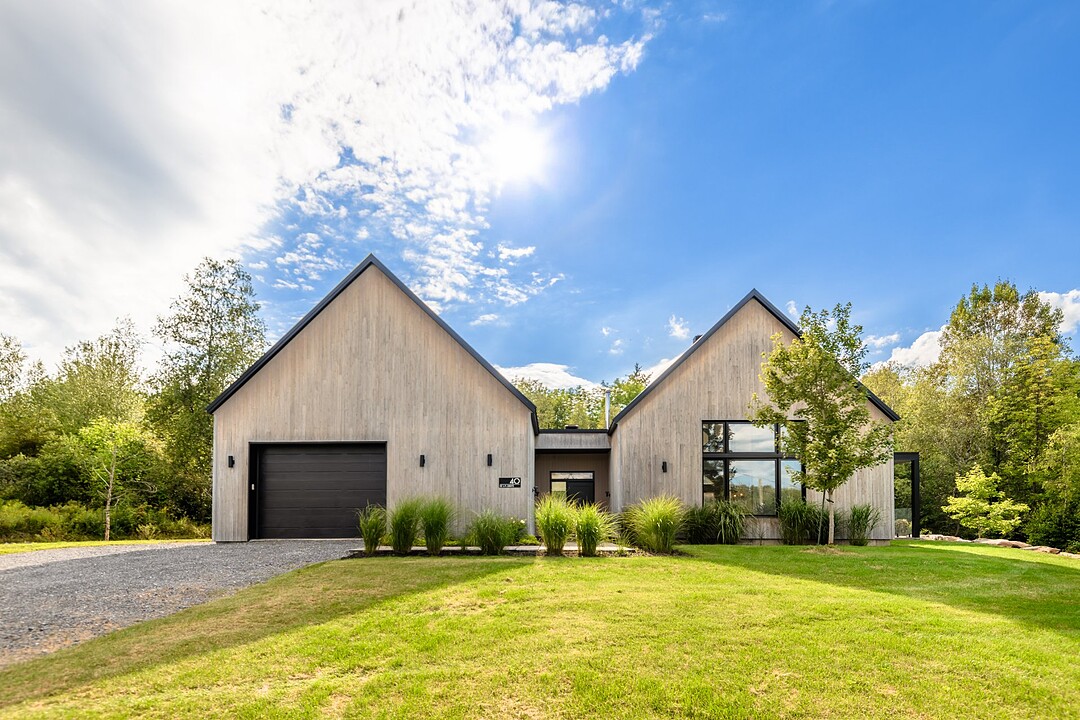
Nestled at the end of a cul-de-sac in Frelighsburg, this recently built property captivates with its distinctive architecture, peaceful setting, and abundant natural light. The living area impresses with its high ceilings, exposed beams, large windows, and wood-burning stove. A welcoming kitchen, radiant floor heating, built-in offices, and ample storage add comfort and functionality. Outside, an in-ground pool, garage, and grounds surrounded by nature complete this unique property, ideal for fully enjoying the tranquility of the countryside.
Located in a particularly peaceful area of Frelighsburg, at the end of a cul-de-sac, this recently built property offers an intimate living environment where contemporary architecture blends harmoniously with the surrounding nature.
From the moment you arrive, the wood siding, metal roofing, and clean lines give the property a presence that is both warm and modern. Inside, the spaciousness is impressive, with soaring ceilings, exposed beams, and abundant windows that flood the space with beautiful natural light throughout the day. The main living area stands out for its dramatic yet inviting character. The living room features a wood-burning stove and a stunning brick wall that adds texture and personality to the space. The kitchen, open to the living areas, offers ample counter space, plenty of storage, and an ideal layout for both everyday living and entertaining.
Comfort has been carefully considered, notably with radiant floor heating that provides gentle and even warmth. Several built-in storage spaces maintain a clean and functional aesthetic, while integrated office spaces perfectly meet the needs of teleworking or home-based businesses.
The property also features a fully finished attic, creating a versatile space that can serve as a family room, office, playroom, or additional living area, depending on the occupants' needs.
Outside, the in-ground pool blends beautifully into the landscaping, creating a true private oasis during the summer months. The grounds, bordered by lush greenery and mature vegetation, enhance the desired sense of tranquility.
A garage completes the property, offering both parking and additional storage.
A unique, bright, and inviting property, ideal for those seeking the peace and quiet of the countryside without compromising on design, comfort, and quality of living spaces.
40 Rue de la Liberté, Frelighsburg, Québec, J0J1C0 Canada
Information about the area within a 5-minute walk of this property.
Learn more about the neighbourhood and amenities around this home
Request NowDriveway: Double width or more, Driveway: Not Paved, Restrictions/Permissions: Pets allowed, Heating system: Air circulation, Heating system: Radiant, Water supply: Municipality, Heating energy: Electricity, Equipment available: Ventilation system, Equipment available: Alarm system, Equipment available: Central heat pump, Windows: PVC, Foundation: Poured concrete, Basement foundation: Concrete slab on the ground, Hearth stove: Wood burning stove, Garage: Attached, Garage: Heated, Garage: Double width or more, Garage: Fitted, Distinctive features: Cul-de-sac, Pool: Heated, Pool: Inground, Proximity: Daycare centre, Proximity: Park - green area, Proximity: Elementary school, Proximity: Alpine skiing, Proximity: Cross-country skiing, Siding: Wood, Basement: No basement, Parking: Outdoor x 6, Parking: Garage x 2, Sewage system: Municipal sewer, Window type: Crank handle, Window type: French window, Roofing: Tin, Zoning: Residential
Sotheby’s International Realty Québec
1430 rue Sherbrooke Ouest
Montréal, Quebec, H3G 1K4
 Data provided by: Quebec Professional Association of Real Estate Brokers 600 Ch Du Golf, Ile -Des -Soeurs, Quebec H3E 1A8.