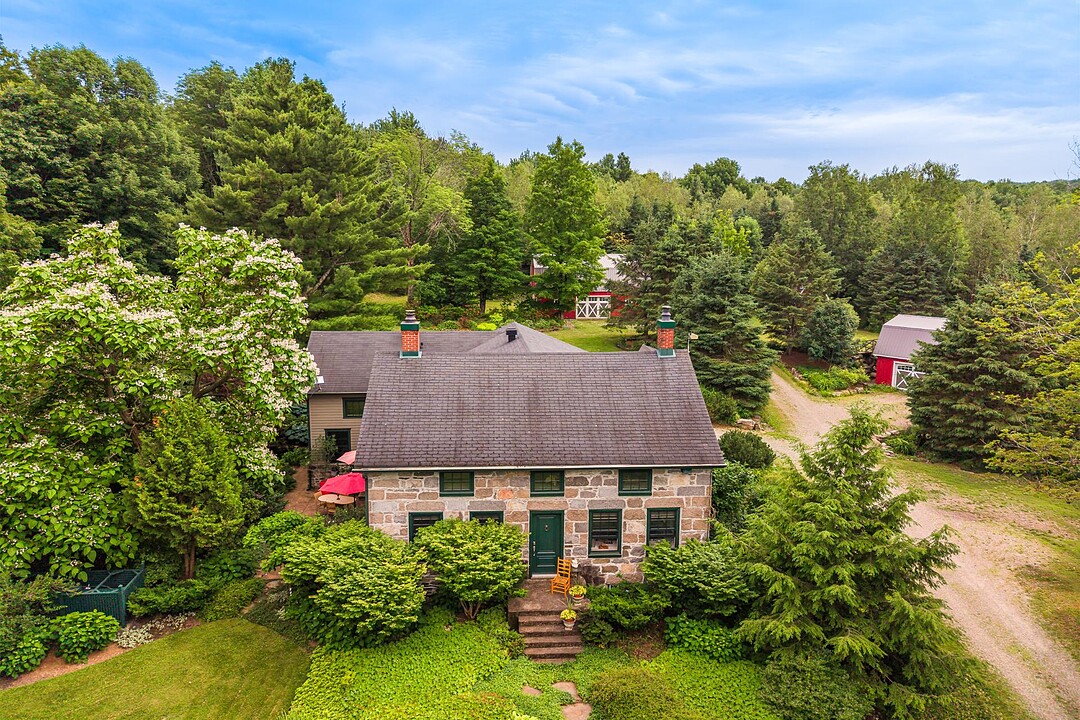

House for Sale in Dunham
1274 Ch. Jordan, Dunham, QC
- 4 BEDS
- 2+2 BATHS
- 4,542,477.83 sq.ft. Land
- Jump to Facts
- House for Sale in Dunham
Key Facts
- MLS® #: 15990352
- Property ID: SIRC3485514
- Property Type: Residential, Detached
- Lot Size¹: 4,542,477.83 sq.ft.
- Year Built: 1842
- Bedrooms: 4
- Bathrooms: 2+2
- Parking Spaces: 14
- Municipal Taxes 2026: $2,748
- School Taxes 2026: $293
- Listed By:
- Johanne Meunier, Marie-Piers Barsalou
Property Description
Magnificent estate spanning over 104 acres of pristine countryside, just minutes from the charming village of Dunham. Fully restored, the century-old stone residence beautifully blends its original character with today's modern comforts. Two expansive ponds, an extensive network of walking trails, multiple garages, and maple syrup production potential of approximately 3,000 to 4,000 taps make this estate as versatile as it is exceptional. Whether you're looking to embrace a country lifestyle, pursue a new venture, or simply enjoy the peace and privacy of a remarkable setting, this one-of-a-kind property offers endless possibilities.
Where the charm of a century-old home meets the beauty of wide-open landscapes.
Just minutes from the picturesque village of Dunham, this remarkable estate spans over 104 acres of beautifully preserved countryside. Set well back from the road, it offers a rare balance of privacy, nature and an exceptional quality of life.
Meticulously landscaped, the grounds feature two stunning private ponds, natural stone walls, mature vegetation and an extensive network of trails that invite you to explore the forest throughout the seasons.
Fully restored, the stone residence has retained all the character of its rich heritage while offering the comfort and conveniences of modern living. The entire main floor is equipped with radiant heated floors, while noble materials, abundant natural light and generous living spaces create a warm and inviting atmosphere.
At the heart of the home, the spacious kitchen is centred around a large island and opens seamlessly to the dining room, where an impressive stone fireplace creates a welcoming gathering place. Just beyond, the spectacular family room features a soaring cathedral ceiling of over 15 feet and expansive windows overlooking the gardens and surrounding landscape.
The primary suite offers a peaceful retreat with its ensuite bathroom and walk-in closets.
Three additional bedrooms, a full bathroom and a mezzanine with office space complete the upper level.
The lower level adds exceptional versatility with a spacious family room, powder room and an impressive wine cellar.
Two large garages provide ample space for vehicles, equipment and a variety of projects.
The estate also offers maple syrup production potential of approximately 3,000 to 4,000 taps, creating an exceptional opportunity for a recreational or commercial maple operation.
Whether you envision a peaceful country lifestyle, a maple syrup venture or simply a private retreat surrounded by nature, this is a truly one-of-a-kind property.
An authentic country estate where time seems to slow down, just moments from Dunham's renowned vineyards, shops, restaurants and local attractions.
Amenities
- Backyard
- Barn/Stable
- Basement - Finished
- Breakfast Bar
- Country
- Country Living
- Cycling
- Eat in Kitchen
- Ensuite Bathroom
- Estate Farm
- Farm / Ranch
- Farm / Ranch / Plantation
- Fireplace
- Forest
- Garage
- Gardens
- Generator
- Hardwood Floors
- Heated Floors
- Hiking
- Lake Access
- Outdoor Living
- Parking
- Pond
- Radiant Floor
- Scenic
- Ski (Snow)
- Storage
- Walk In Closet
- Walk-in Closet
- Wine & Vineyard
- Wine Cellar/Grotto
- Workshop
Rooms
- TypeLevelDimensionsFlooring
- HallwayGround floor7' 1.2" x 7' 2.4"Ceramic tiles
- Living roomGround floor13' 8.4" x 17' 3.6"Ceramic tiles
- OtherGround floor14' 9.6" x 10' 1.2"Ceramic tiles
- WashroomGround floor4' 10.8" x 5' 7.2"Ceramic tiles
- KitchenGround floor20' 3.6" x 14' 3.6"Ceramic tiles
- Dining roomGround floor23' 2.4" x 15' 1.2"Ceramic tiles
- Primary bedroomGround floor13' 9.6" x 13' 1.3"Ceramic tiles
- Walk-In ClosetGround floor7' 7.2" x 8' 3.6"Ceramic tiles
- Walk-In ClosetGround floor3' 1.2" x 5' 6"Ceramic tiles
- OtherGround floor15' 10.8" x 8' 1.3"Ceramic tiles
- Mezzanine2nd floor5' 3.6" x 12' 1.2"Wood
- Other2nd floor11' 9.6" x 9' 4.8"Wood
- Bathroom2nd floor8' 3.6" x 8' 8.4"Wood
- Bedroom2nd floor11' 8.4" x 11' 3.6"Wood
- Bedroom2nd floor10' 7.2" x 12'Wood
- Bedroom2nd floor15' 3.6" x 11' 8.4"Wood
- Family roomBasement20' 7.2" x 44' 1.2"Floating floor
- WashroomBasement7' x 6' 6"Floating floor
- Wine cellarBasement7' 7.2" x 14' 1.3"Concrete
- OtherBasement30' 4.8" x 23' 7.2"Concrete
Listing Agents
Ask Us For More Information
Ask Us For More Information
Location
1274 Ch. Jordan, Dunham, Québec, J0E1M0 Canada
Around this property
Information about the area within a 5-minute walk of this property.
Request Neighbourhood Information
Learn more about the neighbourhood and amenities around this home
Request NowPayment Calculator
- $
- %$
- %
- Principal and Interest 0
- Property Taxes 0
- Strata / Condo Fees 0
Additional Features
Driveway: Other -- Gravel, Cupboard: Wood, Heating system: Space heating baseboards, Heating system: Radiant, Water supply: Artesian well, Water supply: Ground-level well, Heating energy: Electricity, Equipment available: Other -- Generators, Equipment available: Electric garage door, Equipment available: Wall-mounted heat pump, Windows: Aluminum, Windows: Other -- Cedar, Foundation: Poured concrete, Hearth stove: Wood fireplace, Garage: Heated, Garage: Detached, Garage: Double width or more, Distinctive features: No neighbours in the back, Proximity: Other, Proximity: Highway, Proximity: Bicycle path, Proximity: ATV trail, Siding: Other -- Maibec, Siding: Stone, Bathroom / Washroom: Adjoining to the master bedroom, Basement: 6 feet and over, Basement: Partially finished, Parking: Outdoor x 10, Parking: Garage x 4, Sewage system: Purification field, Sewage system: Septic tank, Distinctive features: Wooded, Landscaping: Landscape, Window type: Hung, Window type: Crank handle, Roofing: Asphalt shingles, Roofing: Tin, Topography: Flat, Zoning: Agricultural, Zoning: Residential
Marketed By
Sotheby’s International Realty Québec
17 Chemin Lakeside
Knowlton, Quebec, J0E 1V0
 Data provided by: Quebec Professional Association of Real Estate Brokers 600 Ch Du Golf, Ile -Des -Soeurs, Quebec H3E 1A8.
¹The value refers to the total area of living space within a residential structure or the property lot size. All information regarding lot or house size is deemed reliable but not guaranteed and must be verified by the purchaser. Measurement definitions may vary by region.