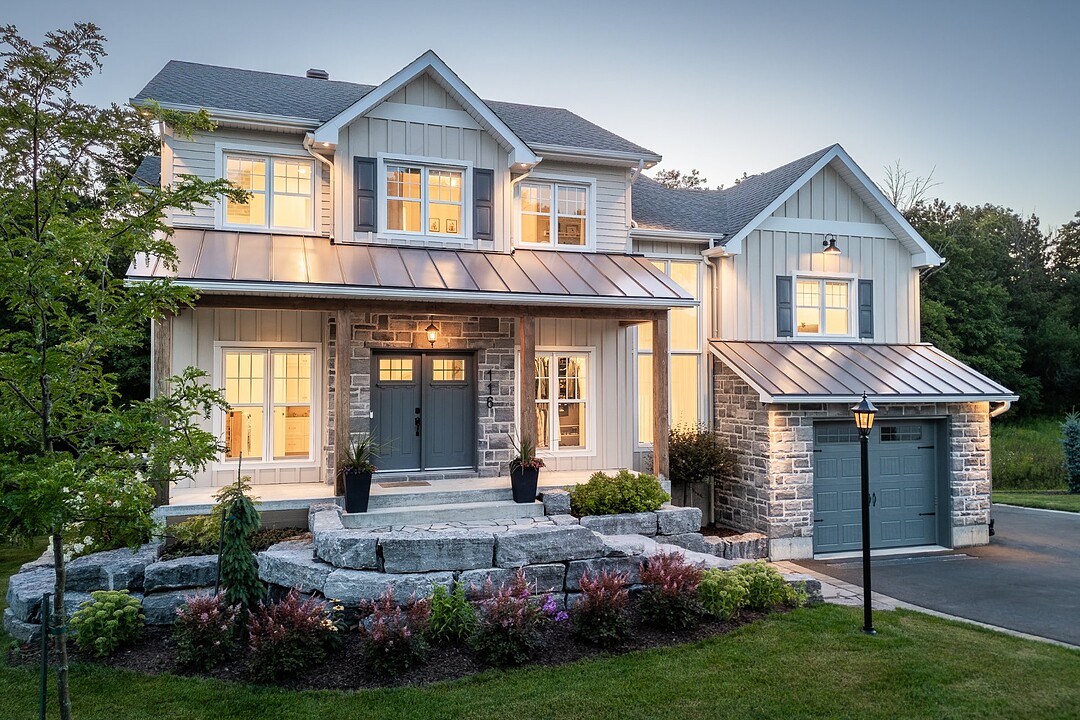

House for Sale in Cowansville
116 Rue de Sweetsburg, Cowansville, QC
- 6 BEDS
- 2+2 BATHS
- 13,162.11 sq.ft. Land
- Jump to Facts
- House for Sale in Cowansville
Key Facts
- MLS® #: 25991265
- Property ID: SIRC3550447
- Property Type: Residential, Detached
- Lot Size¹: 13,162.11 sq.ft.
- Year Built: 2023
- Bedrooms: 6
- Bathrooms: 2+2
- Parking Spaces: 7
- Municipal Taxes 2026: $5,964
- School Taxes 2026: $634
- Listed By:
- Johanne Meunier, Marie-Piers Barsalou
Property Description
A true favorite! This newly built property stands out for its refined architecture, quality materials, and privileged location bordering the forest. It offers exceptional comfort with a central heating system, heated floors, and a fireplace. Designed with family living in mind, the home features several bedrooms, generous living spaces, and a garage. Outside, the private lot, with no rear neighbours, offers a beautiful sense of privacy, expansive terraces, and a swimming pool, all set within a peaceful environment. A distinguished property to discover!
116 Sweetsburg Street,
Backing onto a beautiful forest, this 2023-built property stands out for its warm architecture, quality construction and peaceful setting.
From the moment you enter, generous proportions, 9-foot ceilings, large windows and open-concept spaces create a bright and inviting atmosphere. The living room features elegant custom built-in bookcases with graceful arches, complemented by a stone fireplace that adds warmth and character to the space. The home also offers an abundance of custom-built storage solutions, thoughtfully designed to combine aesthetics and everyday functionality. The main living area brings together the living room, dining room and kitchen in a harmonious layout. The kitchen features a large quartz island, a welcoming banquette area and a pantry, providing both functionality and ample storage.
The main level also includes a powder room adjoining the laundry room, as well as a convenient secondary entrance.
Upstairs, two enclosed offices provide ideal spaces for working from home and can also be adapted to suit various needs, including the possibility of additional bedrooms.
The primary suite offers a private retreat with a fireplace, ensuite bathroom and spacious walk-in closet. Two additional bedrooms and a full bathroom complete this level, perfectly suited to family living.
The basement offers an additional bedroom, a powder room and generous family spaces that can accommodate a variety of needs.
Outdoors, the over 13,160 sq. ft. lot enjoys a private, wooded setting. The in-ground pool and two terraces, thoughtfully designed with dedicated areas for dining and relaxation, naturally extend the living spaces throughout the warmer months.
A property that beautifully combines elegance, comfort and functionality in a sought-after Cowansville setting. Just 45 minutes from the Champlain Bridge and less than five minutes from the city's main services and amenities.
Amenities
- Basement - Finished
- Garage
- Mountain
- Mountain View
- Parking
Rooms
- TypeLevelDimensionsFlooring
- HallwayGround floor6' 7.2" x 7' 3.6"Ceramic tiles
- Walk-In ClosetGround floor5' 6" x 8'Ceramic tiles
- WashroomGround floor6' 1.3" x 6' 4.8"Ceramic tiles
- Laundry roomGround floor7' 9.6" x 8' 2.4"Ceramic tiles
- Living roomGround floor14' 9.6" x 13' 2.4"Other
- Dining roomGround floor14' 6" x 7' 1.2"Other
- KitchenGround floor17' 9.6" x 12' 10.8"Other
- OtherGround floor6' 6" x 4' 6"Other
- OtherGround floor11' 8.4" x 6' 9.6"Ceramic tiles
- Home office2nd floor8' 3.6" x 14'Other
- Home office2nd floor8' x 14'Other
- Primary bedroom3rd floor13' 8.4" x 12' 1.3"Other
- Walk-In Closet3rd floor8' 1.2" x 7' 6"Other
- Other3rd floor13' 1.2" x 20' 7.2"Ceramic tiles
- Bedroom3rd floor9' 10.8" x 14' 10.8"Other
- Bathroom3rd floor8' 1.3" x 9' 2.4"Ceramic tiles
- Bedroom3rd floor10' 4.8" x 12' 10.8"Other
- Walk-In Closet3rd floor5' 3.6" x 4'Other
- WashroomBasement5' 1.2" x 11' 2.4"Other
- BedroomBasement13' 2.4" x 11' 10.8"Other
- Family roomBasement14' 4.8" x 22' 6"Other
- PlayroomBasement9' 1.2" x 10' 7.2"Other
- OtherBasement8' x 10' 1.2"Other
Listing Agents
Ask Us For More Information
Ask Us For More Information
Location
116 Rue de Sweetsburg, Cowansville, Québec, J2K3X5 Canada
Around this property
Information about the area within a 5-minute walk of this property.
Request Neighbourhood Information
Learn more about the neighbourhood and amenities around this home
Request NowPayment Calculator
- $
- %$
- %
- Principal and Interest 0
- Property Taxes 0
- Strata / Condo Fees 0
Additional Features
Driveway: Asphalt, Heating system: Air circulation, Heating system: Radiant, Water supply: Municipality, Heating energy: Electricity, Equipment available: Central vacuum cleaner system installation, Equipment available: Ventilation system, Equipment available: Central heat pump, Windows: PVC, Foundation: Poured concrete, Hearth stove: Gaz fireplace, Garage: Attached, Garage: Heated, Distinctive features: No neighbours in the back, Pool: Heated, Pool: Inground, Proximity: Highway, Proximity: Daycare centre, Proximity: Golf, Proximity: Hospital, Proximity: Park - green area, Proximity: Elementary school, Proximity: Alpine skiing, Proximity: High school, Siding: Other -- Fiber cement, Bathroom / Washroom: Adjoining to the master bedroom, Basement: 6 feet and over, Basement: Finished basement, Parking: Outdoor x 6, Parking: Garage x 1, Sewage system: Municipal sewer, Distinctive features: Wooded, Landscaping: Landscape, Window type: Hung, Window type: Crank handle, Roofing: Asphalt shingles, Topography: Sloped, Topography: Flat, View: Other -- Forest, Davignon Lake, View: Mountain, Zoning: Residential
Marketed By
Sotheby’s International Realty Québec
17 Chemin Lakeside
Knowlton, Quebec, J0E 1V0
 Data provided by: Quebec Professional Association of Real Estate Brokers 600 Ch Du Golf, Ile -Des -Soeurs, Quebec H3E 1A8.
¹The value refers to the total area of living space within a residential structure or the property lot size. All information regarding lot or house size is deemed reliable but not guaranteed and must be verified by the purchaser. Measurement definitions may vary by region.