
House for Sale in Cowansville
202 Ch. du Golf, Cowansville, QC
- 4 BEDS
- 3 BATHS
- 19,412.71 sq.ft. Land
- Jump to Facts
- House for Sale in Cowansville
Key Facts
- MLS® #: 20567925
- Property ID: SIRC3374500
- Property Type: Residential, Detached
- Lot Size¹: 19,412.71 sq.ft.
- Year Built: 2011
- Bedrooms: 4
- Bathrooms: 3
- Parking Spaces: 18
- Municipal Taxes 2026: $5,589
- School Taxes 2026: $607
- Listed By:
- Johanne Meunier, Marie-Piers Barsalou
Property Description
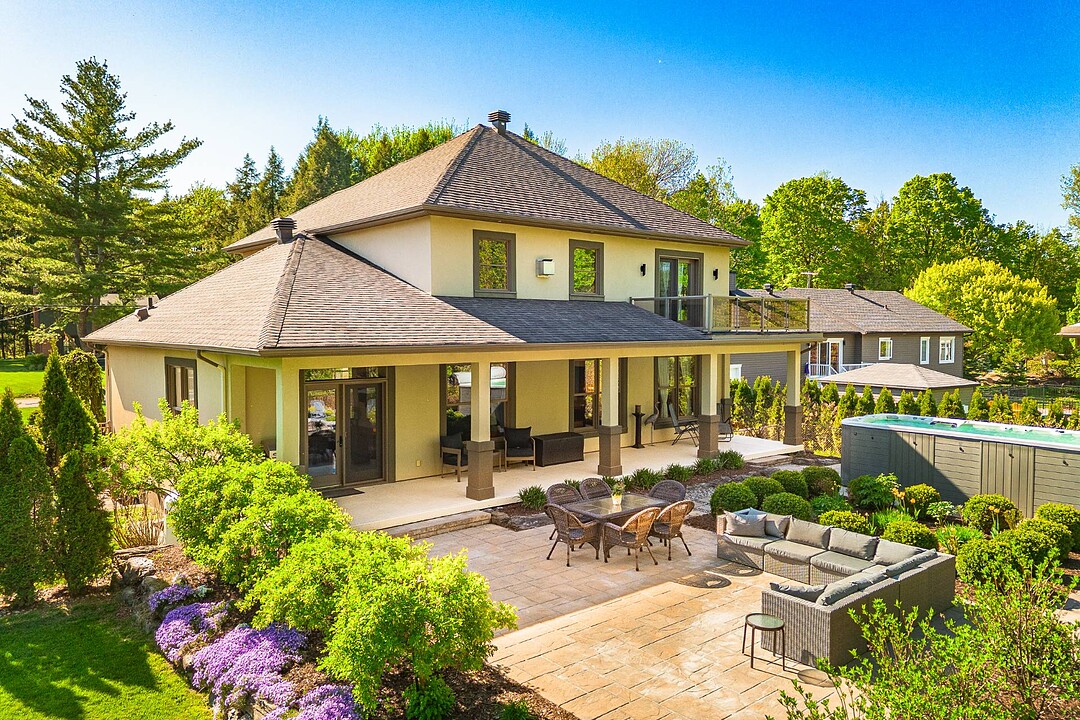
Exceptional property backing onto the Cowansville Golf Club, with views of the 18th hole! Its timeless and inviting design, enhanced by beautiful woodwork, creates a warm atmosphere from the moment you arrive. The home stands out with its generous living spaces, California-inspired architecture, garages, and abundant windows that fill the interior with natural light. Ideal for families seeking space, comfort, and privacy, this residence was built with noble materials and high-end craftsmanship. The backyard is a true haven of peace, featuring mature landscaping and inviting terraces. A must-see.
202 Ch. du Golf,
Located alongside the Cowansville Golf Club with views of the 18th hole, this exceptional property is nestled in a peaceful and lush setting.
Its elegant California-inspired architecture, beautiful woodwork, and abundant windows create a warm and timeless atmosphere.
Offering over 4,000 sq. ft. of living space, the residence features expansive light-filled interiors showcasing noble materials and high-end craftsmanship.
The living room impresses with its 18-foot cathedral ceiling and wood-burning fireplace adorned with a stunning slate accent wall, serving as the focal point of the living area.
Open and inviting, the kitchen stands out with its travertine flooring and exquisite Jerusalem stone countertops. It flows seamlessly into the dining room and offers direct access to the backyard, creating the perfect setting for entertaining family and friends.
The property features four spacious bedrooms and three full bathrooms. The primary suite offers a true private retreat with a generous bedroom, ensuite bathroom, walk-in closet, and exclusive terrace overlooking the backyard and surrounding greenery.
The recently finished basement adds versatile living space ideal for a family room, home theatre, gym, playroom, or home office.
Radiant heated floors throughout all three levels, as well as in the attached garage, ensure optimal comfort year-round.
Outside, the beautifully landscaped backyard becomes a true haven of peace. Surrounded by mature trees, it features expansive terraces and a 17-foot swim spa, perfect for enjoying the warmer months in a private and tranquil setting.
Those seeking space and functionality will appreciate the attached double garage as well as the impressive detached garage accommodating up to four vehicles. The large asphalt driveway also allows parking for approximately twelve vehicles -- a rare and highly sought-after feature.
A unique property combining elegance, comfort, and quality construction in one of Cowansville's most desirable areas.
Located just 45 minutes from the Champlain Bridge and less than 5 minutes from all local services and amenities.
Downloads & Media
Amenities
- Backyard
- Basement - Finished
- Cathedral Ceilings
- Central Vacuum
- Cycling
- Ensuite Bathroom
- Fireplace
- Garage
- Gardens
- Golf
- Golf Community
- Hardwood Floors
- Heated Floors
- Hiking
- Laundry
- Parking
- Patio
- Privacy
- Radiant Floor
- Rooftop Patio
- Scenic
- Spa/Hot Tub
- Storage
- Terrace
- Walk In Closet
- Walk-in Closet
- Wine & Vineyard
Rooms
- TypeLevelDimensionsFlooring
- HallwayGround floor14' 1.2" x 12' 8.4"Slate
- Living roomGround floor15' 1.3" x 20' 1.2"Wood
- Dining roomGround floor16' 1.2" x 13' 3.6"Wood
- KitchenGround floor15' 6" x 13' 3.6"Other
- BedroomGround floor12' 7.2" x 14' 4.8"Other
- BathroomGround floor8' x 8' 1.2"Slate
- Laundry roomGround floor7' x 8'Ceramic tiles
- Walk-In ClosetGround floor6' x 7' 1.2"Wood
- Primary bedroom2nd floor14' 2.4" x 16' 7.2"Wood
- Walk-In Closet2nd floor8' 1.2" x 6' 1.2"Wood
- Bathroom2nd floor7' 1.3" x 20' 7.2"Ceramic tiles
- Bedroom2nd floor12' 6" x 15' 3.6"Wood
- Family roomBasement25' 4.8" x 32' 2.4"Other
- BedroomBasement13' 2.4" x 13' 9.6"Other
- BathroomBasement8' x 9' 8.4"Other
- Home officeBasement8' 1.2" x 13' 9.6"Other
- OtherBasement8' 7.2" x 22' 1.2"Other
- StorageBasement4' 1.3" x 5' 7.2"Other
Listing Agents
Ask Us For More Information
Ask Us For More Information
Location
202 Ch. du Golf, Cowansville, Québec, J2K0N5 Canada
Around this property
Information about the area within a 5-minute walk of this property.
Request Neighbourhood Information
Learn more about the neighbourhood and amenities around this home
Request NowPayment Calculator
- $
- %$
- %
- Principal and Interest 0
- Property Taxes 0
- Strata / Condo Fees 0
Additional Features
Driveway: Asphalt, Driveway: Double width or more, Cupboard: Wood, Heating system: Other -- Radiant floors and heat pumps., Heating system: Space heating baseboards, Water supply: Municipality, Heating energy: Electricity, Equipment available: Central vacuum cleaner system installation, Equipment available: Private balcony, Equipment available: Private yard, Equipment available: Ventilation system, Equipment available: Electric garage door, Equipment available: Wall-mounted heat pump, Windows: Aluminum, Windows: Wood, Foundation: Poured concrete, Hearth stove: Wood fireplace, Garage: Attached, Garage: Heated, Garage: Detached, Garage: Double width or more, Distinctive features: Other -- Golf, Distinctive features: No neighbours in the back, Distinctive features: Cul-de-sac, Pool: Other -- Spa swimming, Proximity: Other -- Winery, Proximity: Highway, Proximity: Daycare centre, Proximity: Golf, Proximity: Hospital, Proximity: Park - green area, Proximity: Bicycle path, Proximity: Elementary school, Proximity: Alpine skiing, Proximity: High school, Siding: Other -- acrylic, Bathroom / Washroom: Adjoining to the master bedroom, Bathroom / Washroom: Separate shower, Basement: 6 feet and over, Basement: Finished basement, Parking: Outdoor x 12, Parking: Garage x 6, Sewage system: Other -- Ecoflo, Sewage system: Purification field, Sewage system: Septic tank, Landscaping: Fenced, Landscaping: Land / Yard lined with hedges, Distinctive features: Wooded, Window type: Hung, Roofing: Asphalt shingles, Topography: Flat, View: Other -- Forest, Zoning: Agricultural, Zoning: Residential
Marketed By
Sotheby’s International Realty Québec
17 Chemin Lakeside
Knowlton, Quebec, J0E 1V0
 Data provided by: Quebec Professional Association of Real Estate Brokers 600 Ch Du Golf, Ile -Des -Soeurs, Quebec H3E 1A8.
¹The value refers to the total area of living space within a residential structure or the property lot size. All information regarding lot or house size is deemed reliable but not guaranteed and must be verified by the purchaser. Measurement definitions may vary by region.