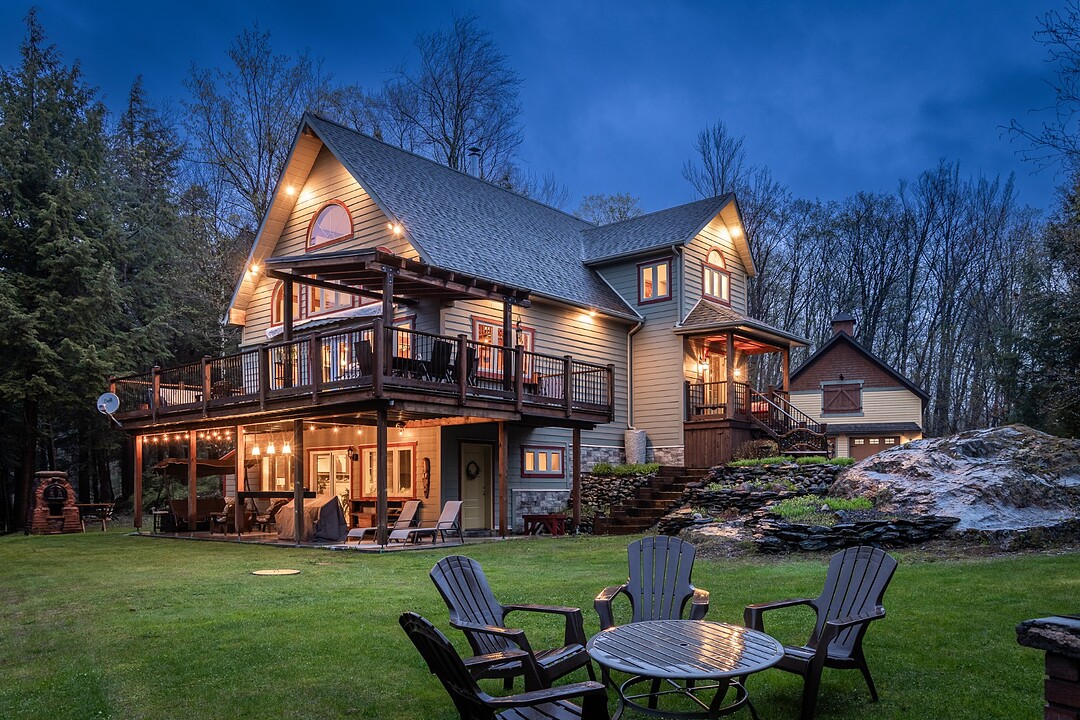

House for Sale in Bolton-Est
2 Ch. André, Bolton-Est, QC
- 3 BEDS
- 2+1 BATHS
- 283,497.72 sq.ft. Land
- Jump to Facts
- House for Sale in Bolton-Est
Key Facts
- MLS® #: 10562377
- Property ID: SIRC3368352
- Property Type: Residential, Single Family Detached
- Lot Size¹: 283,497.72 sq.ft.
- Year Built: 2004
- Bedrooms: 3
- Bathrooms: 2+1
- Parking Spaces: 8
- Municipal Taxes 2026: $2,888
- School Taxes 2025: $436
- Listed By:
- Johanne Meunier, Marie-Piers Barsalou
Property Description
An exceptional estate nestled in the heart of the Eastern Townships. Located at the end of a quiet cul-de-sac, this remarkable property unfolds across 6.5 acres of wooded natural surroundings. Bordered by a river, the setting showcases the beauty of the surrounding landscape. The living spaces are open and filled with natural light. Every outdoor feature has been thoughtfully designed with meticulous attention to detail: terrace with spa, a shuffleboard court, a small putting green, a relaxation pavilion, wooded trails, an outdoor fire pit, and access to a beach. Double Garage. A refined estate offering an exceptional lifestyle. A must see.
2 Ch. André,
Nestled in the heart of nature, this exclusive 6.5-acre estate offers the perfect setting to escape the bustle of city life or enjoy a private retreat.
Situated at the end of a quiet cul-de-sac, the property provides a peaceful living environment where each season unveils its own unique landscapes. Bordered by the Missisquoi North River and offering serene views of its natural surroundings, the residence blends seamlessly into its environment.
From the moment you enter, the home impresses with its generous volumes and open-concept living spaces, bathed in natural light.
Warm wood finishes and exposed beams add undeniable character, while the central masonry heater serves as the heart of the home, bringing comfort and conviviality throughout the seasons.
The property features three bedrooms, thoughtfully arranged to ensure privacy for all members of the household.
A mezzanine level offers a reading nook and a billiard room, creating inviting spaces for relaxation and entertainment.
The fully finished garden level opens onto the surrounding nature and is equipped with radiant heated floors, providing exceptional comfort for family evenings.
A mudroom designed for outdoor enthusiasts, along with ample storage spaces, further enhances the home's functionality.
Outdoors, every feature has been carefully designed to elevate the living experience, including a spacious terrace with spa and a pavilion, perfect for enjoying the natural setting.
For recreation, the property offers a shuffleboard court, a putting green, multifunctional trails, an outdoor fire pit, and access to a beach within walking distance.
A double garage completes the property, ideal for hobbyists, outdoor enthusiasts, and seasonal equipment.
Located in Bolton-Est, the property enjoys a highly sought-after setting known for its tranquility and proximity to a wide range of outdoor activities. Just minutes from Spa Bolton, renowned ski resorts, hiking trails, cycling paths, and lakes invite an active lifestyle year-round.
The region is also celebrated for its gastronomy, vineyards, local markets, and distinctive art of living.
The Aux Environs de Bolton homeowners' association features a private beach as well as an 80-acre nature reserve with maintained trails.
A truly unique estate where nature takes center stage.
A remarkable property not to be missed.
Amenities
- Backyard
- Billiards Room
- Central Vacuum
- Fireplace
- Garage
- Hardwood Floors
- Laundry
- Mountain
- Mountain View
- Outdoor Living
- Parking
- Spa/Hot Tub
- Storage
- Terrace
- Water View
Rooms
- TypeLevelDimensionsFlooring
- HallwayGround floor9' x 5' 4.8"Ceramic tiles
- DenGround floor11' 2.4" x 13' 1.3"Wood
- Living roomGround floor13' 7.2" x 12' 1.3"Wood
- Dining roomGround floor13' 7.2" x 11' 2.4"Wood
- KitchenGround floor18' 1.2" x 13' 1.2"Wood
- BathroomGround floor6' 2.4" x 12' 1.2"Ceramic tiles
- Primary bedroomGround floor11' 1.3" x 11' 6"Wood
- Other2nd floor14' 1.2" x 12' 1.2"Wood
- Bedroom2nd floor11' 1.3" x 14' 3.6"Wood
- Bathroom2nd floor11' 3.6" x 8' 2.4"Ceramic tiles
- Other2nd floor7' 2.4" x 13'Wood
- Family roomOther15' 1.3" x 17' 10.8"Concrete
- OtherOther10' 9.6" x 6' 2.4"Concrete
- BedroomOther11' 1.3" x 9' 7.2"Concrete
- StorageOther20' x 14' 1.3"Concrete
- Cellar / Cold roomOther11' x 5' 4.8"Concrete
- WashroomOther6' 1.3" x 4' 8.4"Concrete
- Laundry roomOther10' 2.4" x 11' 3.6"Concrete
Listing Agents
Ask Us For More Information
Ask Us For More Information
Location
2 Ch. André, Bolton-Est, Québec, J0E1G0 Canada
Around this property
Information about the area within a 5-minute walk of this property.
Request Neighbourhood Information
Learn more about the neighbourhood and amenities around this home
Request NowAdditional Features
Distinctive features: Water access -- River, Distinctive features: Water front -- River, Driveway: Other -- Gravel, Cupboard: Wood, Heating system: Space heating baseboards, Heating system: Electric baseboard units, Heating system: Radiant, Water supply: Artesian well, Heating energy: Electricity, Equipment available: Central vacuum cleaner system installation, Equipment available: Water softener, Available services: Fire detector, Equipment available: Ventilation system, Equipment available: Wall-mounted heat pump, Windows: PVC, Foundation: Poured concrete, Hearth stove: Other -- Masonry wood-burning fireplace, Garage: Other -- Storage on the upper floor, 30-amp exterior outlet, Garage: Detached, Garage: Double width or more, Distinctive features: Other -- Private road, Distinctive features: No neighbours in the back, Distinctive features: Cul-de-sac, Proximity: Highway, Proximity: Park - green area, Proximity: Bicycle path, Proximity: Alpine skiing, Proximity: Cross-country skiing, Proximity: Snowmobile trail, Proximity: ATV trail, Siding: Other, Bathroom / Washroom: Other -- Bath, Bathroom / Washroom: Separate shower, Basement: 6 feet and over, Parking: Outdoor x 6, Parking: Garage x 2, Sewage system: Purification field, Sewage system: Septic tank, Distinctive features: Wooded, Landscaping: Landscape, Window type: Crank handle, Roofing: Asphalt shingles, Topography: Sloped, Topography: Flat, View: Other -- Forest, View: Water, View: Mountain, Zoning: Residential
Marketed By
Sotheby’s International Realty Québec
17 Chemin Lakeside
Knowlton, Quebec, J0E 1V0
 Data provided by: Quebec Professional Association of Real Estate Brokers 600 Ch Du Golf, Ile -Des -Soeurs, Quebec H3E 1A8.
¹The value refers to the total area of living space within a residential structure or the property lot size. All information regarding lot or house size is deemed reliable but not guaranteed and must be verified by the purchaser. Measurement definitions may vary by region.