
House for Sale in Bedford - Ville
16 Rue Dutch, Bedford - Ville, QC
- 4 BEDS
- 2+1 BATHS
- 16,782.01 sq.ft. Land
- Jump to Facts
- House for Sale in Bedford - Ville
Key Facts
- MLS® #: 27479028
- Property ID: SIRC3063580
- Property Type: Residential, Detached
- Lot Size¹: 16,782.01 sq.ft.
- Year Built: 1939
- Bedrooms: 4
- Bathrooms: 2+1
- Parking Spaces: 12
- Municipal Taxes 2026: $3,009
- School Taxes 2027: $253
- Listed By:
- Johanne Meunier, Marie-Piers Barsalou
Property Description
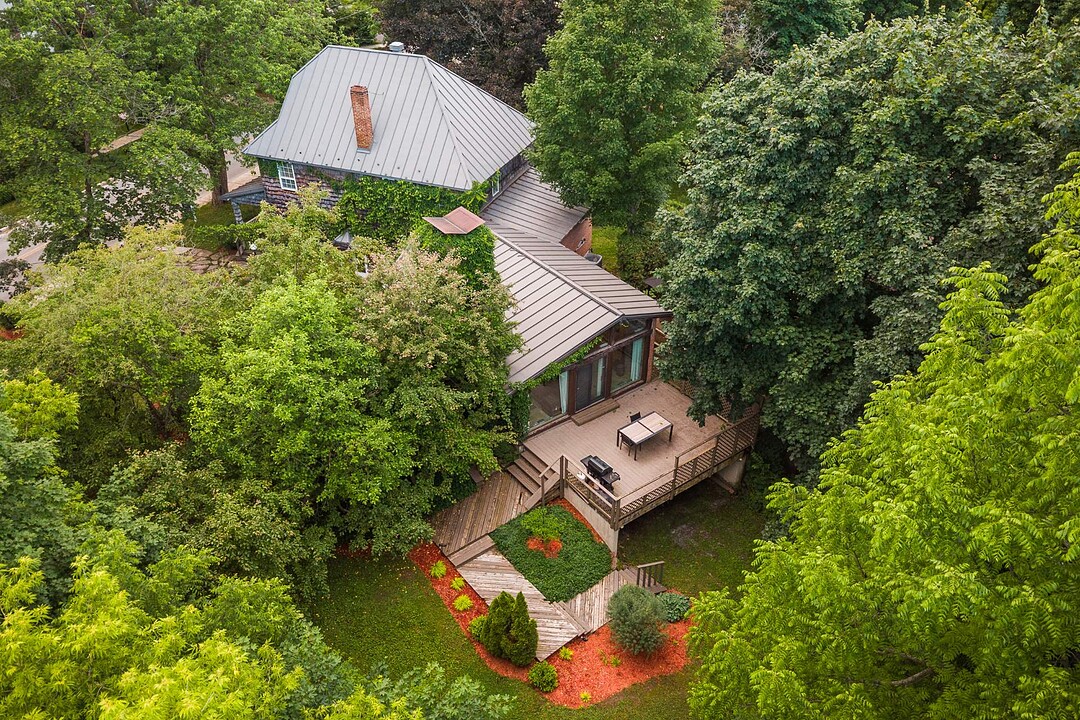
Unique property in the heart of the beautiful village of Bedford! Built in 1939, this rustic-charm residence stands out for its spacious layout and excellent potential for customization. Cathedral ceilings with exposed wood beams, a stone fireplace, and abundant windows create a warm and inviting atmosphere. The home offers 4 bedrooms, ideal for a large family. The nearly 17,000 sqft. lot is beautifully landscaped with stone pathways, mature trees, a vine-covered pergola, a garden fountain, and a terrace. Heated double garage, parking for over 10 vehicles, and a metal roof. Located just 50 minutes from Montreal via Highway 35.
16 Dutch,
Exceptional location in the heart of the village of Bedford! Just steps from restaurants, grocery stores, boutiques, and schools, this property enjoys a prime setting in a most charming environment.
From the moment you enter, the main floor impresses with its generous volumes and abundant natural light. Exposed beams and a stunning wood-burning fireplace create a warm and inviting atmosphere.
The home offers several versatile spaces, including a powder room and boudoirs, providing great flexibility in layout. The open-concept kitchen, featuring a large central island, is ideal for entertaining and flows seamlessly into the dining room and family room, creating a welcoming living area.
The property currently includes 4 spacious bedrooms, with the possibility of adding more on the main floor or in the basement. A dedicated office space is also available, perfect for working from home.
The expansive basement, equipped with a full bathroom, offers multiple layout possibilities and provides direct access to the heated garage and a walk-in refrigerator, ensuring both functionality and comfort.
Outdoors, the nearly 17,000 sq. ft. lot is beautifully landscaped and features stone pathways, mature trees, a vine-covered pergola, a garden fountain, and a terrace.
Located only 50 minutes from Montreal and close to all services.
A property that must be seen.
Amenities
- Balcony
- Basement - Finished
- City
- Fireplace
- Garage
- Pantry
- Parking
- Patio
- Security System
- Suburban
- Terrace
Rooms
- TypeLevelDimensionsFlooring
- HallwayGround floor10' 1.2" x 11' 3.6"Ceramic tiles
- WashroomGround floor3' 3.6" x 5' 3.6"Ceramic tiles
- Living roomGround floor23' 3.6" x 14' 9.6"Carpet
- DenGround floor11' 4.8" x 11' 8.4"Carpet
- KitchenGround floor18' x 11' 3.6"Ceramic tiles
- Dining roomGround floor10' 7.2" x 18' 1.2"Carpet
- Family roomGround floor35' 2.4" x 19' 4.8"Carpet
- Home office2nd floor9' 1.2" x 11' 4.8"Carpet
- Bedroom2nd floor9' 1.2" x 11' 6"Carpet
- Primary bedroom2nd floor23' 3.6" x 12' 3.6"Carpet
- Other2nd floor27' 8.4" x 15' 3.6"Wood
- Bathroom2nd floor7' 1.3" x 7' 4.8"Ceramic tiles
- Bedroom2nd floor10' 8.4" x 8'Wood
- Walk-In Closet2nd floor5' 7.2" x 5' 10.8"Wood
- Laundry roomBasement5' 6" x 10' 4.8"Concrete
- Home officeBasement8' 3.6" x 9' 10.8"Carpet
- StorageBasement6' 1.2" x 8'Concrete
- StorageBasement15' 7.2" x 10' 1.3"Other
- BathroomBasement10' 4.8" x 8' 3.6"Ceramic tiles
Listing Agents
Ask Us For More Information
Ask Us For More Information
Location
16 Rue Dutch, Bedford - Ville, Québec, J0J1A0 Canada
Around this property
Information about the area within a 5-minute walk of this property.
Request Neighbourhood Information
Learn more about the neighbourhood and amenities around this home
Request NowAdditional Features
Driveway: Other, Rental appliances: Alarm system, Heating system: Electric baseboard units, Water supply: Municipality, Heating energy: Electricity, Equipment available: Central vacuum cleaner system installation, Equipment available: Electric garage door, Equipment available: Alarm system, Equipment available: Central heat pump, Windows: PVC, Foundation: Poured concrete, Hearth stove: Wood fireplace, Garage: Heated, Garage: Double width or more, Garage: Fitted, Proximity: Daycare centre, Proximity: Hospital, Proximity: Park - green area, Proximity: Bicycle path, Proximity: Elementary school, Proximity: Alpine skiing, Siding: Cedar shingles, Bathroom / Washroom: Separate shower, Basement: 6 feet and over, Basement: Finished basement, Parking: Outdoor x 10, Parking: Garage x 2, Sewage system: Municipal sewer, Landscaping: Landscape, Window type: Sliding, Roofing: Tin, Topography: Flat, Zoning: Residential
Marketed By
Sotheby’s International Realty Québec
17 Chemin Lakeside
Knowlton, Quebec, J0E 1V0
 Data provided by: Quebec Professional Association of Real Estate Brokers 600 Ch Du Golf, Ile -Des -Soeurs, Quebec H3E 1A8.
¹The value refers to the total area of living space within a residential structure or the property lot size. All information regarding lot or house size is deemed reliable but not guaranteed and must be verified by the purchaser. Measurement definitions may vary by region.