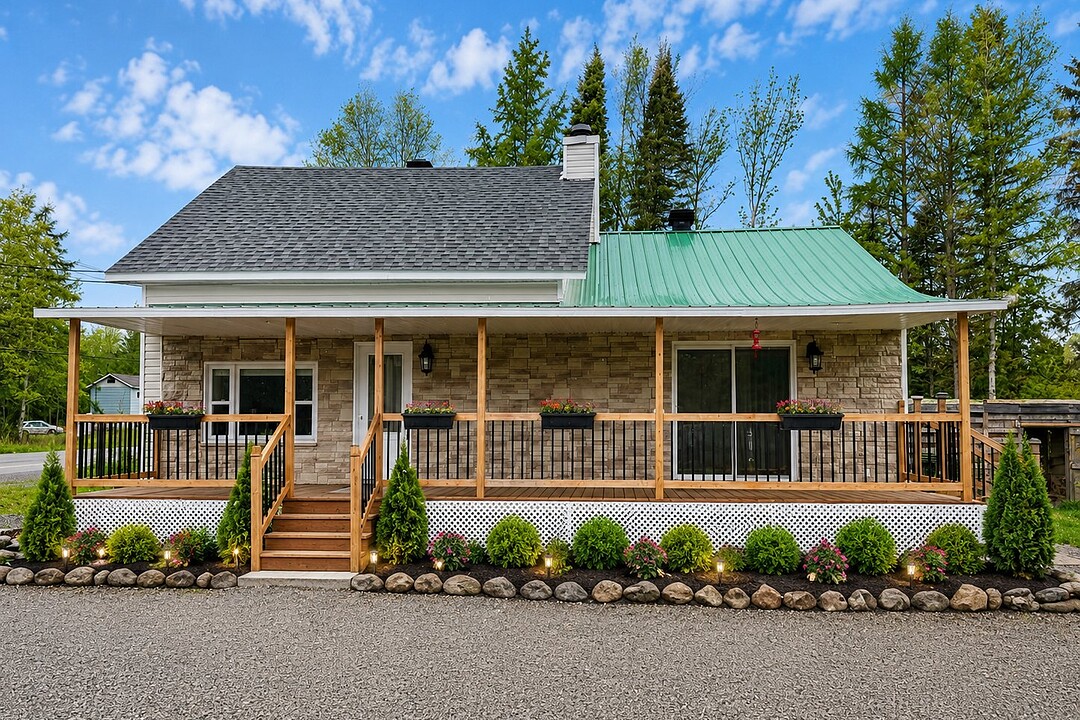

House for Sale in Tourville
150 Rue Principale, Tourville, QC
- 2 BEDS
- 1 BATHS
- 43,860.78 sq.ft. Land
- Jump to Facts
- House for Sale in Tourville
Key Facts
- MLS® #: 28049882
- Property ID: SIRC2796221
- Property Type: Residential, Detached
- Lot Size¹: 43,860.78 sq.ft.
- Year Built: 1935
- Bedrooms: 2
- Bathrooms: 1
- Parking Spaces: 4
- Municipal Taxes 2025: $1,500
- School Taxes 2025: $22
- Listed By:
- André Dussault
Property Description
Located near Lac Noir in Tourville, this property, renovated and expanded in 2023, perfectly combines authenticity and comfort. Its interior log walls, red oak flooring, and wood-burning stove give it a unique charm. It features two bedrooms, including a mezzanine, a full bathroom with heated floors, and a modern kitchen. Set on a spacious 43,861 sq.ft. lot, it allows you to fully enjoy nature in a peaceful and private setting. Ideal as a primary residence, cottage, or secondary home, it will captivate with its character, tranquility, and proximity to the lake.
Amenities
- Parking
Rooms
- TypeLevelDimensionsFlooring
- KitchenGround floor10' 4.8" x 14' 4.8"Wood
- Dining roomGround floor14' 4.8" x 7' 3.6"Wood
- Living roomGround floor12' 8.4" x 19' 8.4"Wood
- Primary bedroomGround floor16' x 9' 10.8"Wood
- Home officeGround floor8' 1.3" x 10' 2.4"Wood
- BathroomGround floor8' 1.2" x 10' 10.8"Wood
- Mezzanine2nd floor20' 1.3" x 12' 6"Wood
Ask Me For More Information
Location
150 Rue Principale, Tourville, Québec, G0R4M0 Canada
Around this property
Information about the area within a 5-minute walk of this property.
Request Neighbourhood Information
Learn more about the neighbourhood and amenities around this home
Request NowPayment Calculator
- $
- %$
- %
- Principal and Interest 0
- Property Taxes 0
- Strata / Condo Fees 0
Additional Features
Driveway: Not Paved, Cupboard: Laminated, Heating system: Space heating baseboards, Water supply: Artesian well, Heating energy: Wood, Heating energy: Electricity, Windows: PVC, Foundation: Poured concrete, Foundation: Piles, Hearth stove: Wood burning stove, Distinctive features: No neighbours in the back, Distinctive features: Resort/Cottage, Siding: Brick, Siding: Vinyl, Bathroom / Washroom: Separate shower, Basement: Low (less than 6 feet), Basement: Crawl Space, Parking: Outdoor x 4, Sewage system: Purification field, Sewage system: Septic tank, Distinctive features: Wooded, Window type: Sliding, Window type: Crank handle, Roofing: Asphalt shingles, Roofing: Tin, Topography: Flat, Zoning: Residential
Marketed By
Sotheby’s International Realty Québec
1430 rue Sherbrooke Ouest
Montréal, Quebec, H3G 1K4
 Data provided by: Quebec Professional Association of Real Estate Brokers 600 Ch Du Golf, Ile -Des -Soeurs, Quebec H3E 1A8.
¹The value refers to the total area of living space within a residential structure or the property lot size. All information regarding lot or house size is deemed reliable but not guaranteed and must be verified by the purchaser. Measurement definitions may vary by region.