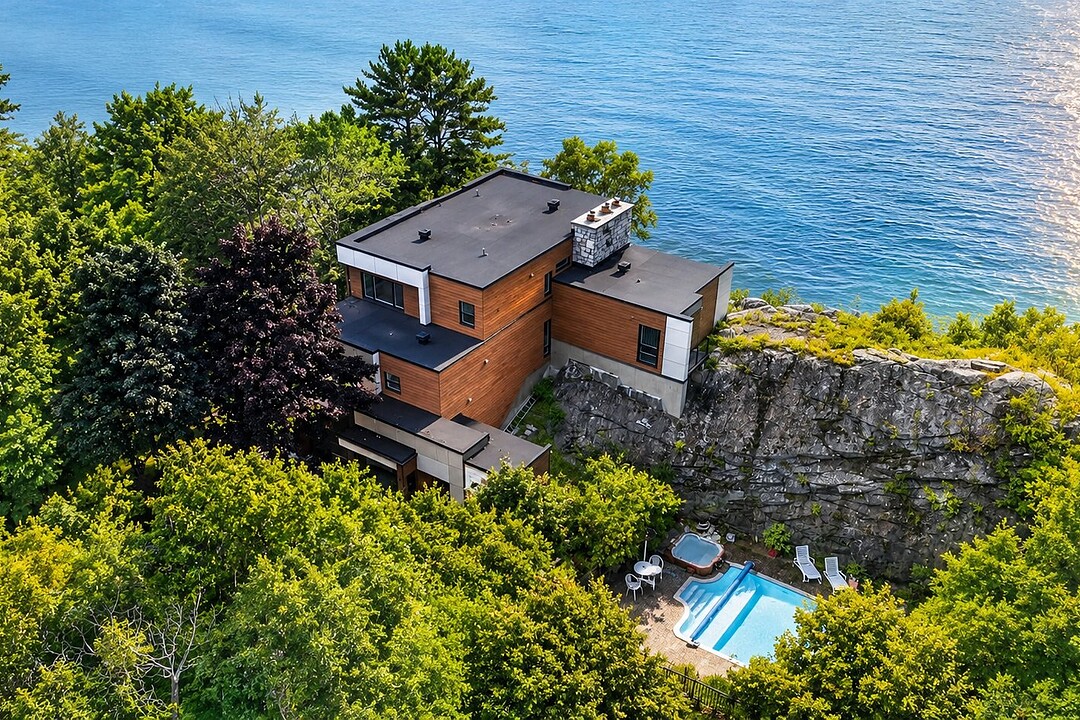

House for Sale in Saint-Nicolas
1296 Rue Jacques-Beaufort, Chutes-de-la-Chaudière-Ouest, QC
- 3 BEDS
- 3+1 BATHS
- 49,499.99 sq.ft. Land
- Jump to Facts
- House for Sale in Saint-Nicolas
Key Facts
- MLS® #: 27906854
- Property ID: SIRC3489897
- Property Type: Residential, Detached
- Lot Size¹: 49,499.99 sq.ft.
- Year Built: 1977
- Bedrooms: 3
- Bathrooms: 3+1
- Parking Spaces: 6
- Municipal Taxes 2026: $6,379
- School Taxes 2025: $590
- Listed By:
- Martin Dostie, Amina Durand-Lautrédou
Property Description
Magnificent waterfront property overlooking the St. Lawrence River, offering exceptional panoramic water views. This multi-level home features bright, spacious living areas, ideal for family living and entertaining. It combines comfort, quality, and elegance throughout. The beautifully landscaped grounds include a stunning in-ground pool and inviting outdoor living spaces, providing privacy and a peaceful natural setting. Conveniently located close to all services, this unique property offers an exceptional lifestyle without compromising on convenience.
Renovated and expanded in 2014 (approximately $700,000 invested).
This sale is made without legal warranty of quality, at the buyer's own risk.
3 fireplaces throughout the home. Powder room in the pool area.
Amenities
- Backyard
- Balcony
- Basement - Finished
- Mountain View
- Outdoor Pool
- Parking
- Water View
- Waterfront
Rooms
- TypeLevelDimensionsFlooring
- Dining room2nd floor6' 2.4" x 10' 6"Wood
- Den2nd floor9' 7.2" x 10' 6"Wood
- Den2nd floor11' x 14' 4.8"Ceramic tiles
- Kitchen2nd floor13' 10.8" x 9' 1.3"Ceramic tiles
- Den2nd floor13' 6" x 14' 7.2"Wood
- Bedroom2nd floor16' 8.4" x 11' 10.8"Wood
- Walk-In Closet2nd floor4' 1.2" x 9' 6"Wood
- Bathroom2nd floor10' 1.2" x 7' 7.2"Ceramic tiles
- Laundry room2nd floor10' 7.2" x 8' 4.8"Ceramic tiles
- Storage2nd floor5' x 5' 6"Ceramic tiles
- Living room3rd floor16' 4.8" x 18' 1.3"Carpet
- Primary bedroom4th floor15' 1.2" x 15' 8.4"Wood
- Other4th floor5' 4.8" x 9' 9.6"Ceramic tiles
- Washroom4th floor5' 4.8" x 3' 2.4"Ceramic tiles
- Bathroom4th floor11' 2.4" x 8' 1.2"Ceramic tiles
- Walk-In Closet4th floor7' 7.2" x 9' 3.6"Wood
- Bedroom4th floor14' 2.4" x 16' 3.6"Wood
- Walk-In Closet4th floor8' 9.6" x 8' 2.4"Ceramic tiles
- Bathroom4th floor8' 9.6" x 8' 2.4"Ceramic tiles
- HallwayOther12' 10.8" x 12' 3.6"Ceramic tiles
- Home officeOther9' 1.2" x 12' 2.4"Carpet
- StorageOther6' 9.6" x 10' 8.4"Concrete
- Family roomOther18' 1.3" x 23' 8.4"Carpet
Listing Agents
Ask Us For More Information
Ask Us For More Information
Location
1296 Rue Jacques-Beaufort, Chutes-de-la-Chaudière-Ouest, Québec, G7A4J2 Canada
Around this property
Information about the area within a 5-minute walk of this property.
Request Neighbourhood Information
Learn more about the neighbourhood and amenities around this home
Request NowPayment Calculator
- $
- %$
- %
- Principal and Interest 0
- Property Taxes 0
- Strata / Condo Fees 0
Additional Features
Cupboard: Melamine, Heating system: Electric baseboard units, Water supply: Artesian well, Heating energy: Electricity, Equipment available: Central vacuum cleaner system installation, Equipment available: Ventilation system, Windows: Aluminum, Windows: PVC, Foundation: Poured concrete, Hearth stove: Wood fireplace, Distinctive features: Other, Distinctive features: No neighbours in the back, Pool: Heated, Pool: Inground, Proximity: Other, Proximity: Daycare centre, Proximity: Park - green area, Proximity: Bicycle path, Proximity: Elementary school, Siding: Other, Siding: Wood, Siding: Stone, Bathroom / Washroom: Adjoining to the master bedroom, Basement: Other, Basement: Separate entrance, Basement: Finished basement, Parking: Outdoor x 6, Sewage system: Purification field, Sewage system: Septic tank, Distinctive features: Wooded, Landscaping: Landscape, Window type: Crank handle, Window type: French window, Roofing: Elastomer membrane, Topography: Uneven, View: Water, View: Panoramic, Zoning: Residential
Marketed By
Sotheby’s International Realty Québec
1430 rue Sherbrooke Ouest
Montréal, Quebec, H3G 1K4
 Data provided by: Quebec Professional Association of Real Estate Brokers 600 Ch Du Golf, Ile -Des -Soeurs, Quebec H3E 1A8.
¹The value refers to the total area of living space within a residential structure or the property lot size. All information regarding lot or house size is deemed reliable but not guaranteed and must be verified by the purchaser. Measurement definitions may vary by region.