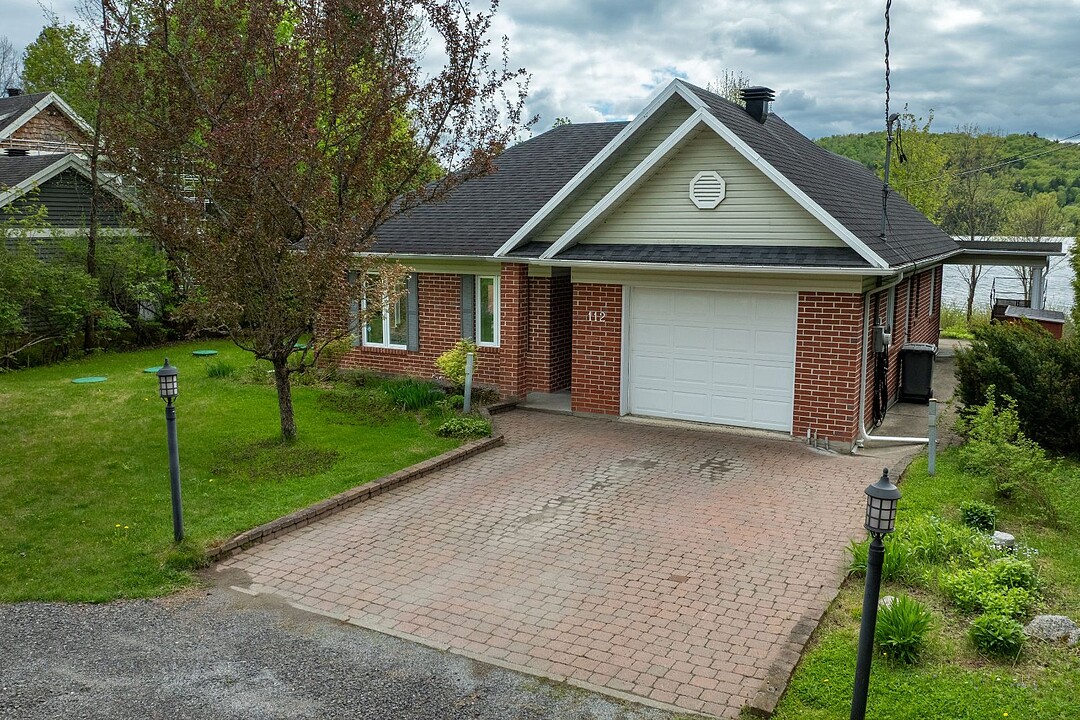

House for Sale in Stoneham-et-Tewkesbury
112 Ch. du Martin-Pêcheur, Stoneham-et-Tewkesbury, QC
- 2 BEDS
- 2 BATHS
- 10,021.20 sq.ft. Land
- Jump to Facts
- House for Sale in Stoneham-et-Tewkesbury
Key Facts
- MLS® #: 27005583
- Property ID: SIRC3378706
- Property Type: Residential, Single Family Detached
- Lot Size¹: 10,021.20 sq.ft.
- Year Built: 1994
- Bedrooms: 2
- Bathrooms: 2
- Parking Spaces: 3
- Municipal Taxes 2026: $3,004
- School Taxes 2025: $405
- Listed By:
- André Dussault
Property Description
Directement sur le bord du merveilleux Lac Saint-Charles avec ses 100 pieds de façade sur le lac, ce charmant plain-pied tout de briques, situé sur une rue privée, nous plonge dans le calme. Ses haies matures nous donnent l'intimité totale. L'orientation sud-ouest nous inonde de luminosité et nous fait savourer les magnifiques couchers de soleil. 2 chambres, 2 salles de bains, garage, aire ouverte, salle à manger, cuisine et salon donnant sur la grande terrasse couverte face au lac, qui nous amène au quai pour profiter des sports nautiques. La villégiature si près de la ville!
Amenities
- Garage
- Mountain
- Mountain View
- Parking
- Water View
Rooms
- TypeLevelDimensionsFlooring
- HallwayGround floor11' 8.4" x 4' 8.4"Wood
- KitchenGround floor11' 1.2" x 8' 4.8"Wood
- Living roomGround floor14' 10.8" x 9' 1.2"Wood
- Dining roomGround floor16' 4.8" x 6' 6"Wood
- Laundry roomGround floor5' 9.6" x 5' 3.6"Wood
- Primary bedroomGround floor15' 2.4" x 10' 1.3"Wood
- BathroomGround floor10' 8.4" x 6' 4.8"Ceramic tiles
- Walk-In ClosetGround floor6' 2.4" x 4' 1.2"Wood
- BedroomGround floor13' 1.2" x 11' 1.2"Wood
- BathroomGround floor7' 4.8" x 5' 8.4"Ceramic tiles
Ask Me For More Information
Location
112 Ch. du Martin-Pêcheur, Stoneham-et-Tewkesbury, Québec, G3C2E9 Canada
Around this property
Information about the area within a 5-minute walk of this property.
Request Neighbourhood Information
Learn more about the neighbourhood and amenities around this home
Request NowPayment Calculator
- $
- %$
- %
- Principal and Interest 0
- Property Taxes 0
- Strata / Condo Fees 0
Additional Features
Distinctive features: Water access -- Lake, Distinctive features: Water front -- Lake, Distinctive features: Motor boat allowed, Driveway: Plain paving stone, Cupboard: Polyester, Heating system: Space heating baseboards, Heating system: Radiant, Water supply: Artesian well, Heating energy: Wood, Heating energy: Electricity, Equipment available: Central vacuum cleaner system installation, Available services: Fire detector, Equipment available: Ventilation system, Equipment available: Electric garage door, Equipment available: Wall-mounted heat pump, Windows: Wood, Basement foundation: Concrete slab on the ground, Hearth stove: Wood burning stove, Garage: Heated, Garage: Single width, Distinctive features: No neighbours in the back, Distinctive features: Cul-de-sac, Distinctive features: Private street, Proximity: Daycare centre, Proximity: Golf, Proximity: Park - green area, Proximity: Bicycle path, Proximity: Elementary school, Proximity: Alpine skiing, Proximity: High school, Proximity: Cross-country skiing, Proximity: ATV trail, Siding: Brick, Bathroom / Washroom: Adjoining to the master bedroom, Bathroom / Washroom: Separate shower, Basement: No basement, Parking: Outdoor x 2, Parking: Garage x 1, Sewage system: Other, Landscaping: Land / Yard lined with hedges, Distinctive features: Wooded, Landscaping: Landscape, Window type: Tilt and turn, Roofing: Asphalt shingles, Topography: Sloped, Topography: Flat, View: Water, View: Mountain, View: Panoramic, Zoning: Residential
Marketed By
Sotheby’s International Realty Québec
1430 rue Sherbrooke Ouest
Montréal, Quebec, H3G 1K4
 Data provided by: Quebec Professional Association of Real Estate Brokers 600 Ch Du Golf, Ile -Des -Soeurs, Quebec H3E 1A8.
¹The value refers to the total area of living space within a residential structure or the property lot size. All information regarding lot or house size is deemed reliable but not guaranteed and must be verified by the purchaser. Measurement definitions may vary by region.