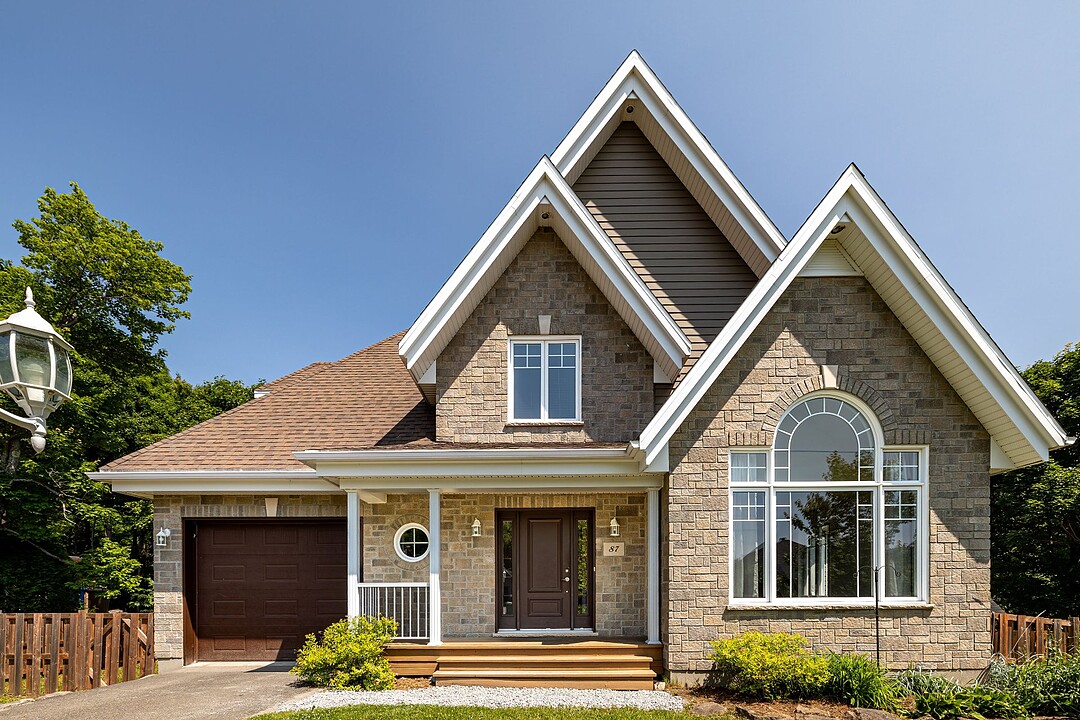

House for Rent in Stoneham-et-Tewkesbury
87 Ch. des Faucons, Stoneham-et-Tewkesbury, QC
- 4 BEDS
- 2+1 BATHS
- 2,485 sq.ft. Home
- Jump to Facts
- House for Rent in Stoneham-et-Tewkesbury
Key Facts
- Listed By:
- André Dussault
Property Description
Très grande maison à louer sise sur un terrain de 13 500 pi2 avec intimité. Cour arrière orientée sud. Cette propriété offre 4 chambres à coucher, cuisine fonctionnelle se mariant avec la salle à manger donnant sur une fenestration abondante qui nous inonde d'énergie. Salon avec plafond cathédrale. Le sous-sol est très bien aménagé sans oublié le garage intégré à la maison. Soyez à 3 minutes du centre de skidans un quartier paisible.
1) Logement NON FUMEUR. 2) Aucun animal. 3) Versement du 1er mois de loyer dès la signature du contrat de location. 4) Location 12 mois désirée. 5) Le Locataire doit prouver qu'il détient une assurance habitation avec responsabilité civile de 1 million de dollars (1 000 000$). 6) Le foyer ne pourra être utilisé par le locataire.
Amenities
- Basement - Finished
- Garage
- Parking
Rooms
- TypeLevelDimensionsFlooring
- HallwayGround floor9' 2.4" x 7' 2.4"Ceramic tiles
- KitchenGround floor12' 9.6" x 9' 2.4"Ceramic tiles
- Dining roomGround floor12' 9.6" x 12' 9.6"Ceramic tiles
- Living roomGround floor14' 7.2" x 13'Wood
- WashroomGround floor8' 9.6" x 7' 3.6"Ceramic tiles
- Laundry roomGround floor7' 7.2" x 5'Ceramic tiles
- OtherGround floor5' x 4' 10.8"Ceramic tiles
- Bedroom2nd floor12' 1.2" x 11'Wood
- Bedroom2nd floor14' 6" x 9' 3.6"Wood
- Primary bedroom2nd floor15' 9.6" x 12' 7.2"Wood
- Bathroom2nd floor11' 7.2" x 8' 1.2"Ceramic tiles
- Family roomBasement29' 7.2" x 12' 8.4"Floating floor
- BedroomBasement13' 1.2" x 12'Floating floor
- BathroomBasement11' x 11'Floating floor
Ask Me For More Information
Location
87 Ch. des Faucons, Stoneham-et-Tewkesbury, Québec, G3C0T7 Canada
Around this property
Information about the area within a 5-minute walk of this property.
Request Neighbourhood Information
Learn more about the neighbourhood and amenities around this home
Request NowAdditional Features
Driveway: Asphalt, Cupboard: Polyester, Water supply: Municipality, Heating energy: Electricity, Equipment available: Central vacuum cleaner system installation, Equipment available: Ventilation system, Equipment available: Electric garage door, Windows: PVC, Foundation: Poured concrete, Garage: Fitted, Garage: Single width, Proximity: Highway, Proximity: Daycare centre, Proximity: Golf, Proximity: Elementary school, Proximity: Alpine skiing, Proximity: Snowmobile trail, Proximity: ATV trail, Restrictions/Permissions: Smoking not allowed, Siding: Other, Siding: Concrete stone, Bathroom / Washroom: Separate shower, Basement: 6 feet and over, Basement: Finished basement, Parking: Outdoor x 4, Parking: Garage x 1, Sewage system: Municipal sewer, Landscaping: Fenced, Distinctive features: Wooded, Landscaping: Landscape, Roofing: Asphalt shingles, Topography: Sloped, Topography: Flat, Zoning: Residential
Marketed By
Sotheby’s International Realty Québec
1430 rue Sherbrooke Ouest
Montréal, Quebec, H3G 1K4
 Data provided by: Quebec Professional Association of Real Estate Brokers 600 Ch Du Golf, Ile -Des -Soeurs, Quebec H3E 1A8.
¹The value refers to the total area of living space within a residential structure or the property lot size. All information regarding lot or house size is deemed reliable but not guaranteed and must be verified by the purchaser. Measurement definitions may vary by region.