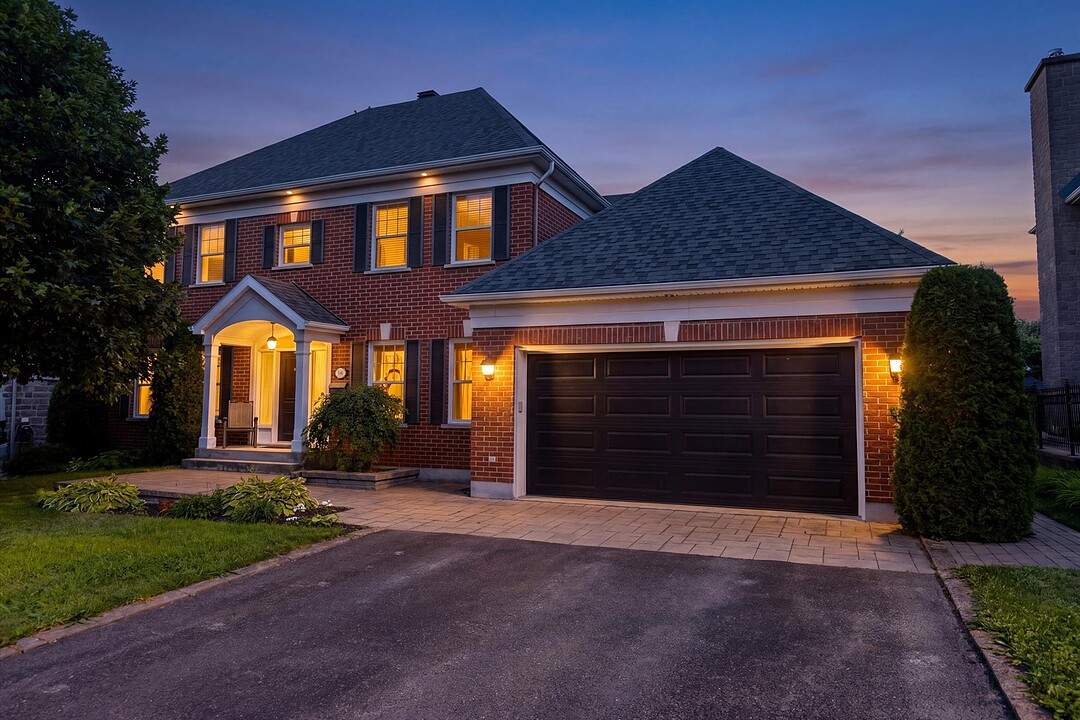

House for Sale in Cap-Rouge
1695 Rue Candide-Ducharme, Sainte-Foy-Sillery, QC
- 5 BEDS
- 3+1 BATHS
- 10,037.35 sq.ft. Land
- Jump to Facts
- House for Sale in Cap-Rouge
Key Facts
- MLS® #: 22667834
- Property ID: SIRC3501315
- Property Type: Residential, Detached
- Lot Size¹: 10,037.35 sq.ft.
- Year Built: 2003
- Bedrooms: 5
- Bathrooms: 3+1
- Parking Spaces: 2
- Municipal Taxes 2026: $7,784
- School Taxes 2025: $652
- Listed By:
- Stéphane Cloutier
Property Description
Located in a peaceful and sought-after neighbourhood, this property stands out for its privileged location and superior quality of construction. It offers breathtaking views of the St. Lawrence River for three seasons, as well as a south-facing rear lot overlooking the serene and pastoral setting of the Sisters of the Good Shepherd estate. Close to the Cap-Rouge golf course, the marina, its linear park, and the Cap-Rouge River trails, it offers an exceptional living environment where nature, tranquility, and accessibility come together harmoniously. An ideal residence for those seeking comfort, privacy, and a unique quality of life.
Amenities
- Basement - Finished
- Garage
- Water View
Rooms
- TypeLevelDimensionsFlooring
- HallwayGround floor5' 10.8" x 6' 10.8"Ceramic tiles
- DenGround floor10' 9.6" x 12' 3.6"Wood
- Living roomGround floor17' 7.2" x 14' 1.2"Wood
- Dining roomGround floor15' 10.8" x 11' 6"Wood
- KitchenGround floor13' 1.2" x 13' 10.8"Ceramic tiles
- Laundry roomGround floor6' 1.2" x 10'Ceramic tiles
- WashroomGround floor6' 1.2" x 5' 1.2"Ceramic tiles
- Bedroom2nd floor13' 2.4" x 10' 4.8"Wood
- Bedroom2nd floor14' 1.2" x 13' 2.4"Wood
- Primary bedroom2nd floor21' 7.2" x 12'Wood
- Bathroom2nd floor12' x 7' 8.4"Ceramic tiles
- Bathroom2nd floor7' 6" x 12'Ceramic tiles
- Family roomBasement27' 7.2" x 15' 1.2"Floating floor
- BedroomBasement12' 8.4" x 10' 1.3"Floating floor
- BedroomBasement13' 2.4" x 12' 7.2"Floating floor
- BathroomBasement9' 4.8" x 5' 1.2"Ceramic tiles
- StorageBasement11' 1.3" x 14' 7.2"Concrete
Ask Me For More Information
Location
1695 Rue Candide-Ducharme, Sainte-Foy-Sillery, Québec, G1Y3V6 Canada
Around this property
Information about the area within a 5-minute walk of this property.
Request Neighbourhood Information
Learn more about the neighbourhood and amenities around this home
Request NowAdditional Features
Driveway: Asphalt, Driveway: Plain paving stone, Heating system: Air circulation, Heating system: Space heating baseboards, Water supply: Municipality, Heating energy: Wood, Heating energy: Electricity, Hearth stove: Wood fireplace, Garage: Attached, Garage: Heated, Garage: Double width or more, Distinctive features: No neighbours in the back, Pool: Above-ground, Proximity: Daycare centre, Proximity: Golf, Proximity: Hospital, Proximity: Park - green area, Proximity: Bicycle path, Proximity: Elementary school, Proximity: High school, Proximity: Cross-country skiing, Basement: 6 feet and over, Basement: Finished basement, Parking: Garage x 2, Sewage system: Municipal sewer, Landscaping: Land / Yard lined with hedges, Landscaping: Landscape, View: Water, Zoning: Residential
Marketed By
Sotheby’s International Realty Québec
2976 Ch. Milletta
Magog, Quebec, J1X 0R4
 Data provided by: Quebec Professional Association of Real Estate Brokers 600 Ch Du Golf, Ile -Des -Soeurs, Quebec H3E 1A8.
¹The value refers to the total area of living space within a residential structure or the property lot size. All information regarding lot or house size is deemed reliable but not guaranteed and must be verified by the purchaser. Measurement definitions may vary by region.