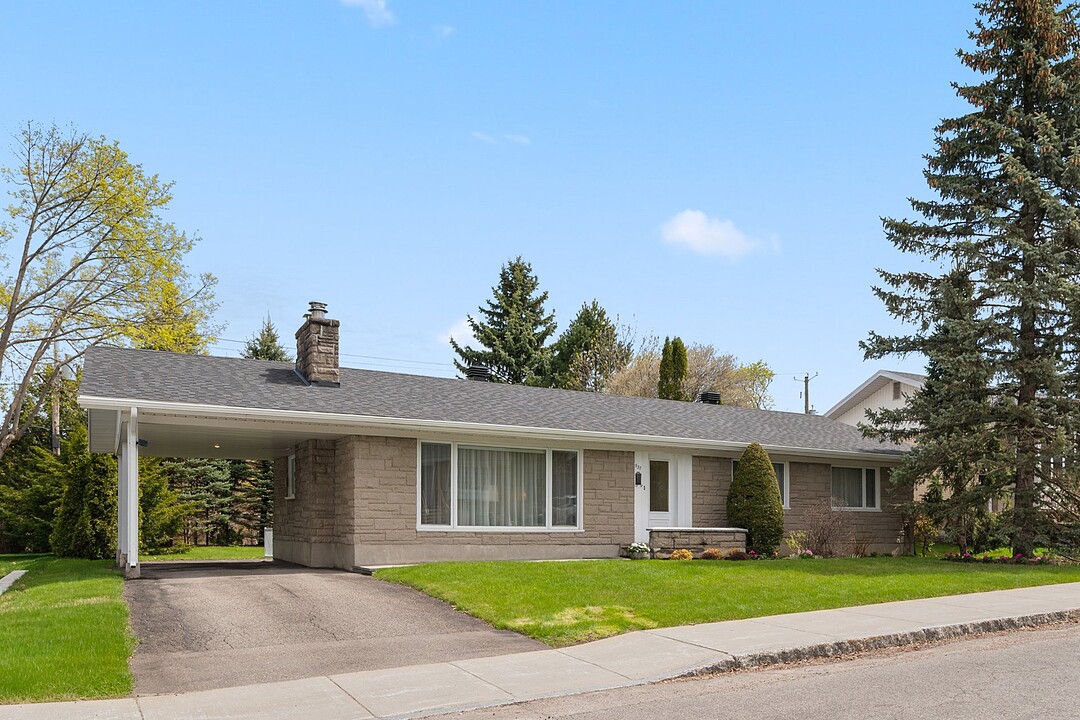

House for Sale in Cité-Universitaire
837 Rue John-West, Sainte-Foy-Sillery, QC
- 4 BEDS
- 1 BATHS
- 1,428.37 sq.ft. Home
- Jump to Facts
- House for Sale in Cité-Universitaire
Key Facts
- Listed By:
- Martin Dostie, Amina Durand-Lautrédou
Property Description
Located in a sought-after neighborhood near Laval Hospital, universities, cegeps, schools, and all amenities, this property offers a prime location. The home features 4 bedrooms, plenty of natural light thanks to its large windows, and a spacious lot that's perfect for enjoying the outdoors. The unfinished basement offers plenty of possibilities to suit the future owners' needs. A property with great potential, a strategic location, and plenty of room to grow. An opportunity not to be missed!
This sale is made without any legal warranty of quality, at the buyer's own risk. Tours begin on Saturday, May 31, starting at 10 a.m. by appointment, and there will also be a self-guided tour available between 12 p.m. and 2 p.m.
Amenities
- Parking
Rooms
- TypeLevelDimensionsFlooring
- HallwayGround floor4' 4.8" x 4' 4.8"Ceramic tiles
- KitchenGround floor12' 3.6" x 14' 8.4"Ceramic tiles
- Dining roomGround floor10' 7.2" x 8' 10.8"Wood
- Living roomGround floor18' 8.4" x 11' 10.8"Wood
- BedroomGround floor9' 9.6" x 11' 2.4"Wood
- BathroomGround floor11' 8.4" x 6' 4.8"Ceramic tiles
- Primary bedroomGround floor12' 4.8" x 10' 9.6"Wood
- BedroomGround floor9' x 11' 10.8"Wood
- BedroomGround floor10' 2.4" x 10' 10.8"Wood
- Family roomBasement26' 3.6" x 49' 3.6"Concrete
- StorageBasement10' 3.6" x 12' 2.4"Concrete
- Cellar / Cold roomBasement6' 10.8" x 4' 7.2"Concrete
Listing Agents
Ask Us For More Information
Ask Us For More Information
Location
837 Rue John-West, Sainte-Foy-Sillery, Québec, G1V3C9 Canada
Around this property
Information about the area within a 5-minute walk of this property.
Request Neighbourhood Information
Learn more about the neighbourhood and amenities around this home
Request NowAdditional Features
Carport: Attached, Driveway: Asphalt, Water supply: Municipality, Heating energy: Electricity, Equipment available: Central air conditioning, Foundation: Poured concrete, Foundation: Stone, Hearth stove: Wood fireplace, Proximity: Other, Proximity: Highway, Proximity: Cegep, Proximity: Daycare centre, Proximity: Park - green area, Proximity: Elementary school, Proximity: High school, Proximity: Public transport, Proximity: University, Parking: Carport x 1, Parking: Outdoor x 3, Sewage system: Municipal sewer, Landscaping: Landscape, Roofing: Asphalt shingles, Topography: Flat, Zoning: Residential
Marketed By
Sotheby’s International Realty Québec
1430 rue Sherbrooke Ouest
Montréal, Quebec, H3G 1K4
 Data provided by: Quebec Professional Association of Real Estate Brokers 600 Ch Du Golf, Ile -Des -Soeurs, Quebec H3E 1A8.
¹The value refers to the total area of living space within a residential structure or the property lot size. All information regarding lot or house size is deemed reliable but not guaranteed and must be verified by the purchaser. Measurement definitions may vary by region.