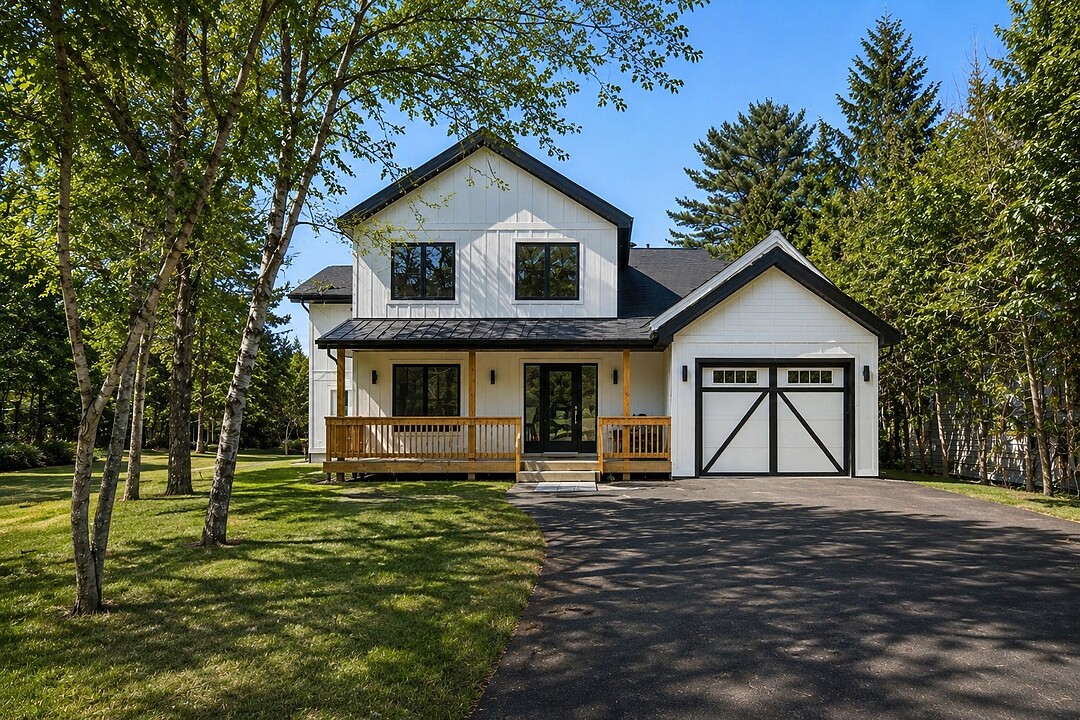

House for Sale in Saint-Raymond
3859 Ch. du Lac-Sept-Îles, Saint-Raymond, QC
- 4 BEDS
- 3 BATHS
- 25,618.11 sq.ft. Land
- Jump to Facts
- House for Sale in Saint-Raymond
Key Facts
- MLS® #: 15431209
- Property ID: SIRC3482383
- Property Type: Residential, Detached
- Lot Size¹: 25,618.11 sq.ft.
- Year Built: 1980
- Bedrooms: 4
- Bathrooms: 3
- Parking Spaces: 11
- Municipal Taxes 2026: $8,078
- School Taxes 2025: $190
- Listed By:
- Martin Dostie, Amina Durand-Lautrédou
Property Description
Discover this exceptional waterfront property on Lac-Sept-Îles, where luxury, elegance, and quality come together. Completely transformed with meticulous attention to detail, this residence was redesigned in collaboration with a Belgravia Homes designer and built by Lortie Construction. Its prime waterfront setting offers breathtaking lake views throughout every season. Featuring a soaring cathedral ceiling in the living room, refined high-end finishes, abundant natural light, and an impressive façade, this home offers an unparalleled lifestyle.
Some photos may have been slightly enhanced using artificial intelligence.
Amenities
- Garage
- Mountain
- Mountain View
- Parking
- Water View
Rooms
- TypeLevelDimensionsFlooring
- Walk-In ClosetGround floor4' 3.6" x 8' 1.2"Other
- HallwayGround floor6' 10.8" x 8' 10.8"Other
- BedroomGround floor11' 1.2" x 12' 10.8"Other
- Laundry roomGround floor4' 7.2" x 5' 1.2"Other
- BathroomGround floor6' 1.3" x 11' 1.3"Other
- KitchenGround floor15' 7.2" x 11' 4.8"Other
- Dining roomGround floor13' 9.6" x 10' 6"Other
- Living roomGround floor14' 9.6" x 20' 1.2"Other
- Bedroom2nd floor12' 1.3" x 9' 3.6"Other
- Bedroom2nd floor9' 3.6" x 12' 1.3"Other
- Home office2nd floor7' 2.4" x 5' 9.6"Other
- Bathroom2nd floor8' 7.2" x 10'Other
- Primary bedroom2nd floor15' 6" x 14' 10.8"Other
- Bathroom2nd floor15' 6" x 8' 9.6"Other
- Walk-In Closet2nd floor13' 10.8" x 5' 10.8"Other
- Other2nd floor7' 10.8" x 31' 7.2"Other
Listing Agents
Ask Us For More Information
Ask Us For More Information
Location
3859 Ch. du Lac-Sept-Îles, Saint-Raymond, Québec, G3L2S3 Canada
Around this property
Information about the area within a 5-minute walk of this property.
Request Neighbourhood Information
Learn more about the neighbourhood and amenities around this home
Request NowPayment Calculator
- $
- %$
- %
- Principal and Interest 0
- Property Taxes 0
- Strata / Condo Fees 0
Additional Features
Distinctive features: Water access -- Lake, Distinctive features: Water front -- Lake, Distinctive features: Motor boat allowed, Heating system: Air circulation, Water supply: Ground-level well, Heating energy: Electricity, Equipment available: Central vacuum cleaner system installation, Equipment available: Ventilation system, Equipment available: Electric garage door, Equipment available: Wall-mounted heat pump, Windows: Aluminum, Foundation: Poured concrete, Garage: Attached, Garage: Heated, Garage: Single width, Bathroom / Washroom: Adjoining to the master bedroom, Bathroom / Washroom: Separate shower, Basement: Crawl Space, Parking: Outdoor x 10, Parking: Garage x 1, Sewage system: Other, Landscaping: Landscape, Roofing: Tin, Topography: Flat, View: Water, View: Mountain, View: Panoramic, Zoning: Residential
Marketed By
Sotheby’s International Realty Québec
1430 rue Sherbrooke Ouest
Montréal, Quebec, H3G 1K4
 Data provided by: Quebec Professional Association of Real Estate Brokers 600 Ch Du Golf, Ile -Des -Soeurs, Quebec H3E 1A8.
¹The value refers to the total area of living space within a residential structure or the property lot size. All information regarding lot or house size is deemed reliable but not guaranteed and must be verified by the purchaser. Measurement definitions may vary by region.