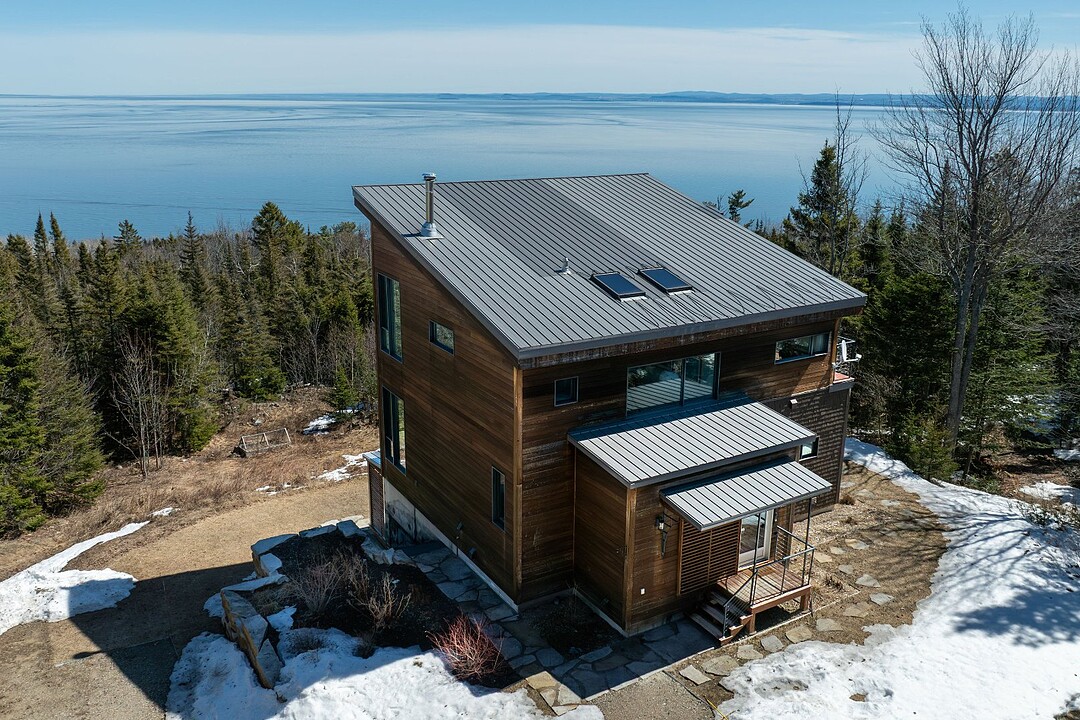

House for Sale in Saint-Irénée
1581 Ch. des Hauts-Bois, Saint-Irénée, QC
- 4 BEDS
- 2+1 BATHS
- 147,981.16 sq.ft. Land
- Jump to Facts
- House for Sale in Saint-Irénée
Key Facts
- MLS® #: 28464866
- Property ID: SIRC3274734
- Property Type: Residential, Detached
- Lot Size¹: 147,981.16 sq.ft.
- Year Built: 2006
- Bedrooms: 4
- Bathrooms: 2+1
- Parking Spaces: 6
- Municipal Taxes 2026: $5,903
- School Taxes 2025: $455
- Listed By:
- Maurice Houle
Property Description
Facing the vastness of the St-Lawrence River, this exceptional property offers a breathtaking lifestyle where luxury and nature come together to create something truly magical. With its spectacular panoramic views, abundant windows, open-concept design, and high-quality materials, the residence stands in a class of its own. It features a dream kitchen, four comfortable bedrooms, two bathrooms, and a large terrace oriented toward the river. Enjoy an unparalleled way of life in a space dedicated to well-being, peace, and tranquility, set within a majestic landscape where the river and horizon stretch endlessly.
A PROPERTY IN THE HEART OF NATURE
From the moment you arrive, the residence impresses with its architecture, while the grounds evoke a beautiful natural setting overlooking the majestic St. Lawrence River. Here, everything breathes silence, peace, and tranquility, an everyday promise of well-being.
A GRAND AND INVITING MAIN FLOOR
On the main floor, the living space opens onto exceptional views of the River and horizon—the tone is set, and the magic begins. The living room with its wood-burning fireplace, the dining room, and the kitchen blend harmoniously, with the River as a stunning backdrop. The kitchen will captivate you with its high-end materials and the ingenuity of its abundant storage. The dining room surprises with a table that converts into a billiard table.
Abundant windows flood the space with natural light, showcasing breathtaking panoramas day after day.
Access to a large terrace seamlessly extends the main floor outdoors, ideal for al fresco dining or enjoying beautiful evenings with family and friends.
AN INTIMATE UPPER LEVEL DESIGNED FOR COMFORT
The upper level features three sumptuous bedrooms and a bathroom with a glass shower and a freestanding tub. The primary bedroom is the most inspiring: River views, a private balcony, and an ensuite bathroom. One of the other bedrooms also offers river views, while the third has its own private balcony.
A FUNCTIONAL GARDEN LEVEL
The garden level includes a large family room, a bedroom, a bathroom, and a workshop area housing various technical systems. The family room provides direct access to the outdoor patio and spa.
A PLACE OF WELL-BEING
A home should never be just a place to live—it should become a true way of life, a space designed for well-being and enriching experiences. Here, you’ll discover a personal sanctuary where every moment invites you to slow down and savor life.
- An intimate environment, sheltered from any noise pollution
- Natural darkness free from light pollution, offering breathtaking starry skies
- A setting conducive to relaxation, with a soothing landscape as your backdrop
- An ideal space for gardening and growing your own vegetables
- Exceptionally pure drinking water thanks to a specialized treatment system (filters, UV lamp, reverse osmosis)
- Inspiring mornings, enhanced by magnificent sunrises that bring energy and serenity to your day
- Unforgettable evenings on the terrace, watching the reflections of the setting sun on the river, sky, and shoreline—a truly magical spectacle
- A magical vantage point to admire cruise ships and cargo vessels sailing along the river
Downloads & Media
Amenities
- Fireplace
- Furnished
- Mountain View
- Open Floor Plan
- Parking
- Privacy
- Spa/Hot Tub
- Terrace
- Water View
Rooms
- TypeLevelDimensionsFlooring
- HallwayGround floor14' 7.2" x 6' 7.2"Ceramic tiles
- KitchenGround floor15' x 14' 4.8"Wood
- Dining roomGround floor16' 7.2" x 12' 2.4"Wood
- Living roomGround floor15' 7.2" x 15' 4.8"Wood
- WashroomGround floor8' 9.6" x 4'Ceramic tiles
- Laundry roomGround floor8' 9.6" x 5' 7.2"Ceramic tiles
- OtherGround floor10' x 9' 7.2"Wood
- Primary bedroom2nd floor18' 9.6" x 12' 2.4"Wood
- Bedroom2nd floor12' x 12'Wood
- Bedroom2nd floor12' 7.2" x 11'Wood
- Bathroom2nd floor14' 2.4" x 8' 2.4"Ceramic tiles
- Family roomOther18' 2.4" x 16' 4.8"Wood
- BedroomOther11' 7.2" x 11' 7.2"Wood
- BathroomOther9' 6" x 7'Ceramic tiles
- OtherOther18' x 13'Wood
- StorageOther14' 7.2" x 6' 7.2"Concrete
Ask Me For More Information
Location
1581 Ch. des Hauts-Bois, Saint-Irénée, Québec, G0T1V0 Canada
Around this property
Information about the area within a 5-minute walk of this property.
Request Neighbourhood Information
Learn more about the neighbourhood and amenities around this home
Request NowPayment Calculator
- $
- %$
- %
- Principal and Interest 0
- Property Taxes 0
- Strata / Condo Fees 0
Marketed By
Sotheby’s International Realty Québec
1430 rue Sherbrooke Ouest
Montréal, Quebec, H3G 1K4
 Data provided by: Quebec Professional Association of Real Estate Brokers 600 Ch Du Golf, Ile -Des -Soeurs, Quebec H3E 1A8.
¹The value refers to the total area of living space within a residential structure or the property lot size. All information regarding lot or house size is deemed reliable but not guaranteed and must be verified by the purchaser. Measurement definitions may vary by region.