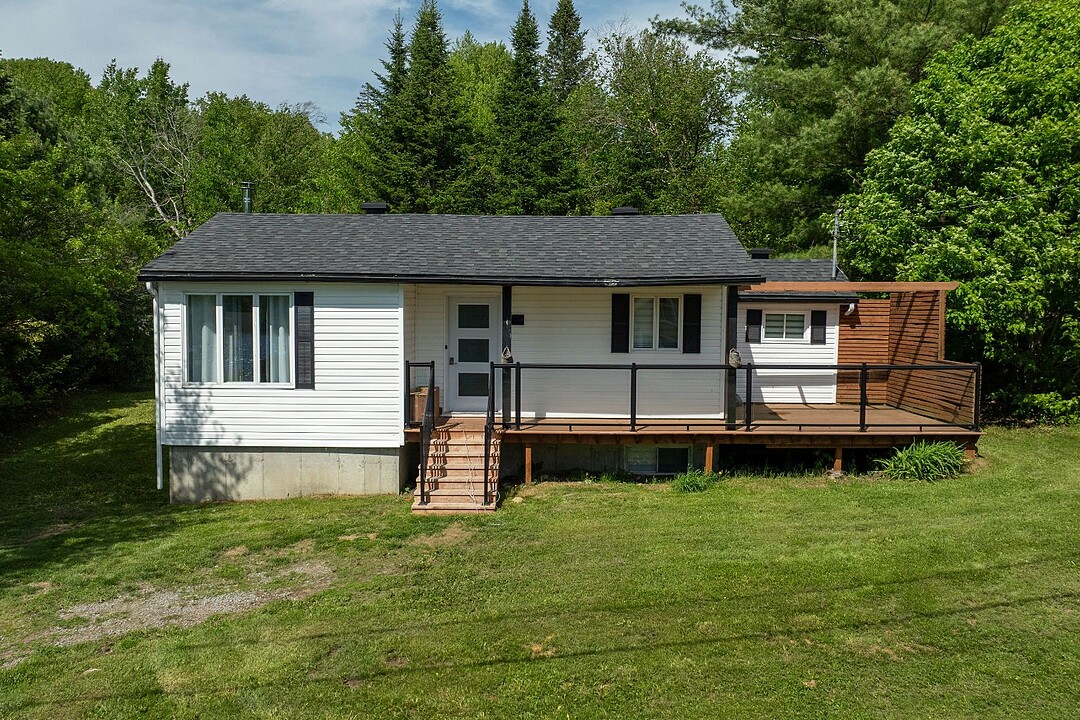

House for Sale in Lac-Beauport
25 Ch. du Barrage, Lac-Beauport, QC
- 2 BEDS
- 2 BATHS
- 7,774.77 sq.ft. Land
- Jump to Facts
- House for Sale in Lac-Beauport
Key Facts
- MLS® #: 17794662
- Property ID: SIRC3063583
- Property Type: Residential, Detached
- Lot Size¹: 7,774.77 sq.ft.
- Year Built: 1958
- Bedrooms: 2
- Bathrooms: 2
- Parking Spaces: 4
- Municipal Taxes 2025: $2,792
- School Taxes 2025: $190
- Listed By:
- André Dussault
Property Description
Le site, le calme, l'intimité, la vue sur le lac et les montagnes, l'accès notarié au Lac Tourbillon, le tout sur un terrainplat sans voisin arrière. Cette maison rénovée au cours des années offre deux chambres à coucher, deux salles de bains et une salle familiale avec poêle à bois. Belle fenestration donnant sur le lac. Imprégnez-vous de villégiature. Rareté à ce prix au Lac Beauport. Les visites débuteront à compter de jeudi 22 janvier à 13:00 hres.
Les visites débuteront à compter de jeudi 22 janvier à 13:00 hres.
Amenities
- Basement - Finished
- Mountain
- Mountain View
- Parking
- Water View
Rooms
- TypeLevelDimensionsFlooring
- HallwayGround floor9' x 5' 10.8"Ceramic tiles
- Living roomGround floor13' 7.2" x 11' 2.4"Wood
- KitchenGround floor11' x 11' 6"Ceramic tiles
- Dining roomGround floor15' 3.6" x 11'Ceramic tiles
- BathroomGround floor11' 1.3" x 8' 4.8"Ceramic tiles
- Primary bedroomGround floor11' 3.6" x 9' 7.2"Wood
- BathroomBasement11' 1.2" x 8' 10.8"Floating floor
- BedroomBasement13' x 11' 6"Floating floor
- Family roomBasement10' 2.4" x 12' 1.3"Floating floor
- Home officeBasement10' 2.4" x 7' 1.3"Floating floor
- WorkshopBasement14' 4.8" x 8' 1.3"Ceramic tiles
Ask Me For More Information
Location
25 Ch. du Barrage, Lac-Beauport, Québec, G3B0Z9 Canada
Around this property
Information about the area within a 5-minute walk of this property.
Request Neighbourhood Information
Learn more about the neighbourhood and amenities around this home
Request NowPayment Calculator
- $
- %$
- %
- Principal and Interest 0
- Property Taxes 0
- Strata / Condo Fees 0
Additional Features
Distinctive features: Water access -- Lake, Distinctive features: Motor boat allowed, Driveway: Not Paved, Cupboard: Melamine, Heating system: Electric baseboard units, Water supply: Artesian well, Heating energy: Electricity, Windows: PVC, Foundation: Poured concrete, Hearth stove: Wood burning stove, Distinctive features: No neighbours in the back, Proximity: Daycare centre, Proximity: Golf, Proximity: Park - green area, Proximity: Bicycle path, Proximity: Elementary school, Proximity: Alpine skiing, Proximity: Cross-country skiing, Proximity: Snowmobile trail, Proximity: ATV trail, Siding: Vinyl, Bathroom / Washroom: Separate shower, Basement: 6 feet and over, Basement: Finished basement, Parking: Outdoor x 4, Sewage system: Purification field, Sewage system: Septic tank, Distinctive features: Wooded, Landscaping: Landscape, Window type: Crank handle, Roofing: Asphalt shingles, Topography: Flat, View: Water, View: Mountain, View: Panoramic, Zoning: Residential
Marketed By
Sotheby’s International Realty Québec
1430 rue Sherbrooke Ouest
Montréal, Quebec, H3G 1K4
 Data provided by: Quebec Professional Association of Real Estate Brokers 600 Ch Du Golf, Ile -Des -Soeurs, Quebec H3E 1A8.
¹The value refers to the total area of living space within a residential structure or the property lot size. All information regarding lot or house size is deemed reliable but not guaranteed and must be verified by the purchaser. Measurement definitions may vary by region.