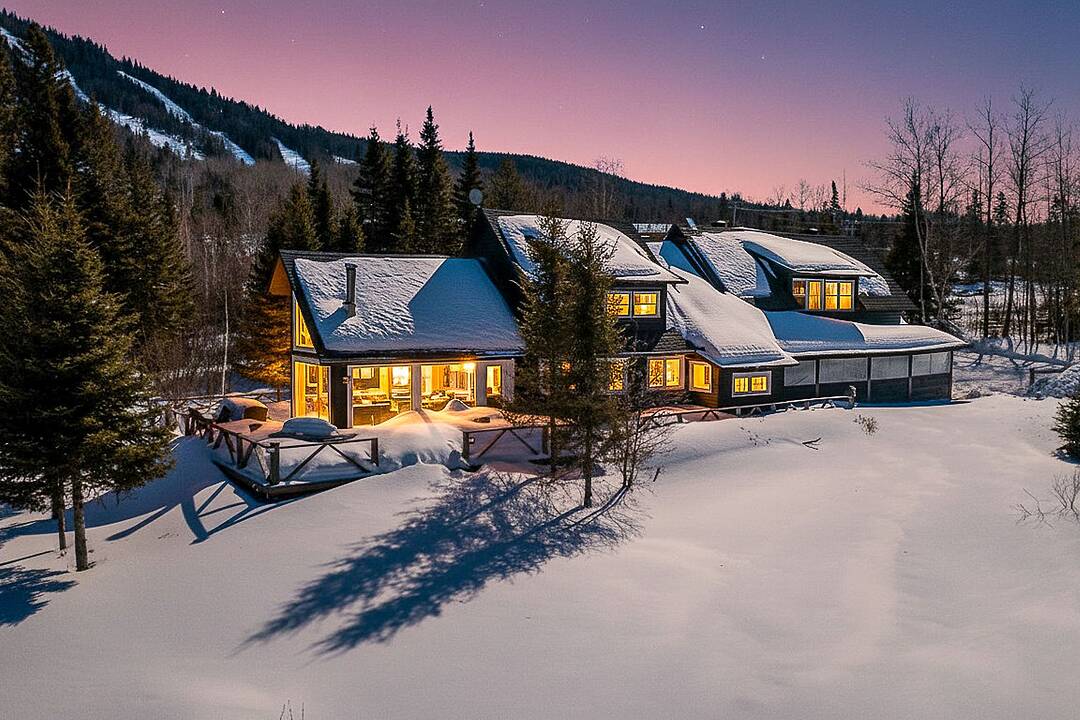

Recreational for Sale in La Malbaie
1008 Chemin des Loisirs, La Malbaie, QC
- 3 BEDS
- 2 BATHS
- 2,224.90 sq.ft. Space
- Jump to Facts
- Recreational for Sale in La Malbaie
Key Facts
- Listed By:
- Maurice Houle
Property Description
This magnificent chalet welcomes you to a setting where nature reigns supreme. Bordered by a private lake and located a 5-minute walk from the ski resort slopes and an extensive network of skidoo trails,, it is the perfect place to recharge in any season. The chalet captures the authentic spirit of a “my little cabin in Canada,” with a modern touch: you will be charmed by its warm and comforting atmosphere. Its open-concept layout, bringing together the living room, lounge, kitchen, and dining area, offers a spacious and inviting environment—ideal for hosting family and friends. Light wood floors, black walls, and white or black ceilings create a space that is both intimate and soothing, offering a striking contrast with the sparkling winter scenery or the lush greenery of summer.
NOTE: The sale of 1008 Chemin des Loisirs must be completed in conjunction with the sale of 1010 Chemin des Loisirs for a total amount of $1,940,000, a portion of which is taxable on the sale price of $745,000 for 1010 Chemin des Loisirs
This property is located in a rapidly developing area, known for its dynamism, quality infrastructure, and strong potential for appreciation. A sought-after environment that will appeal to both owner-occupants and savvy investors.
STRATEGIC LOCATION
Located at the base of the Mont Grand Fonds ski resort
15 minutes from downtown La Malbaie
Bordered by a private lake
VR-1538 ZONING allowing commercial and residential uses
Vacation residence (H4)
Tourist residence (C7)
Tourist lodging / bed & breakfast (C8)
Accommodation complex (C9)
Hotel establishment (C10)
Extensive and intensive recreation (R1, R2)
DEVELOPMENT POTENTIAL: $55M investment over 3 years (2025+)
Infrastructure: Installation of a detachable chairlift and snowmaking improvements
Four-season offering: Development of mountain biking trails, hiking trails, and alpine coaster
Densification potential: Project to build approximately 60 chalets
RENOWNED SKI RESORT
Known for abundant natural snowfall (500 cm/year) and a family-friendly atmosphere
Vertical drop of 335 meters, 23 varied runs, and glade skiing
140 km of cross-country skiing and snowshoeing trails
FEATURES
• Year Built: 2007 (+ renovations)
• Water Supply: Artesian Well
• Wastewater Management: Septic System
• Roof: Asphalt Shingles (2008)
• Foundation: Concrete Slab
• Exterior Wall Cladding: Wood
• Attic Insulation: Mineral Wool
• Window Material: Wood
• Materials: Wood Floors, Wood Interior Walls, Wood Plank Ceiling and Beams
• Heating: Radiant Heating Above Walls, Electric Baseboard Heaters (Bedrooms and Bathrooms)
• Wood Stove
• Generator
Secondary Buildings
• Garage + Carport
• Barn/Stable
Downloads & Media
Amenities
- Barn/Stable
- Cathedral Ceilings
- Fireplace
- Garage
- Generator
- Hardwood Floors
- Horse Facilities
- Lake Access
- Lake view
- Mountain
- Mountain View
- Open Floor Plan
- Patio
- Private Lake
- Ski Resort
- Storage
- Walk To Ski
Rooms
- TypeLevelDimensionsFlooring
- HallwayGround floor13' x 9'Wood
- KitchenGround floor14' x 9'Wood
- Dining roomGround floor15' x 6'Wood
- Living roomGround floor15' x 13'Wood
- Den1st floor15' x 13'Wood
- Home officeGround floor13' x 9'Wood
- StudyGround floor14' x 13'Wood
- BathroomGround floor8' x 7' 6"Wood
- SaunaGround floor7' x 6'Wood
- Primary bedroom1st floor24' x 13'Wood
- Bedroom1st floor14' x 10'Wood
- Bedroom1st floor14' x 10'Wood
- Bathroom1st floor9' 10.1" x 8' 2.4"Wood
- StorageGround floor14' x 5'Other
- StorageGround floor26' x 5'Other
Ask Me For More Information
Location
1008 Chemin des Loisirs, La Malbaie, Quebec, G5A 1Y8 Canada
Around this property
Information about the area within a 5-minute walk of this property.
Request Neighbourhood Information
Learn more about the neighbourhood and amenities around this property
Request NowPayment Calculator
- $
- %$
- %
- Principal and Interest 0
- Property Taxes 0
- Strata / Condo Fees 0
Area Description
Centre de ski Mont Grand-Fonds
Marketed By
Sotheby’s International Realty Québec
1430 rue Sherbrooke Ouest
Montréal, Quebec, H3G 1K4