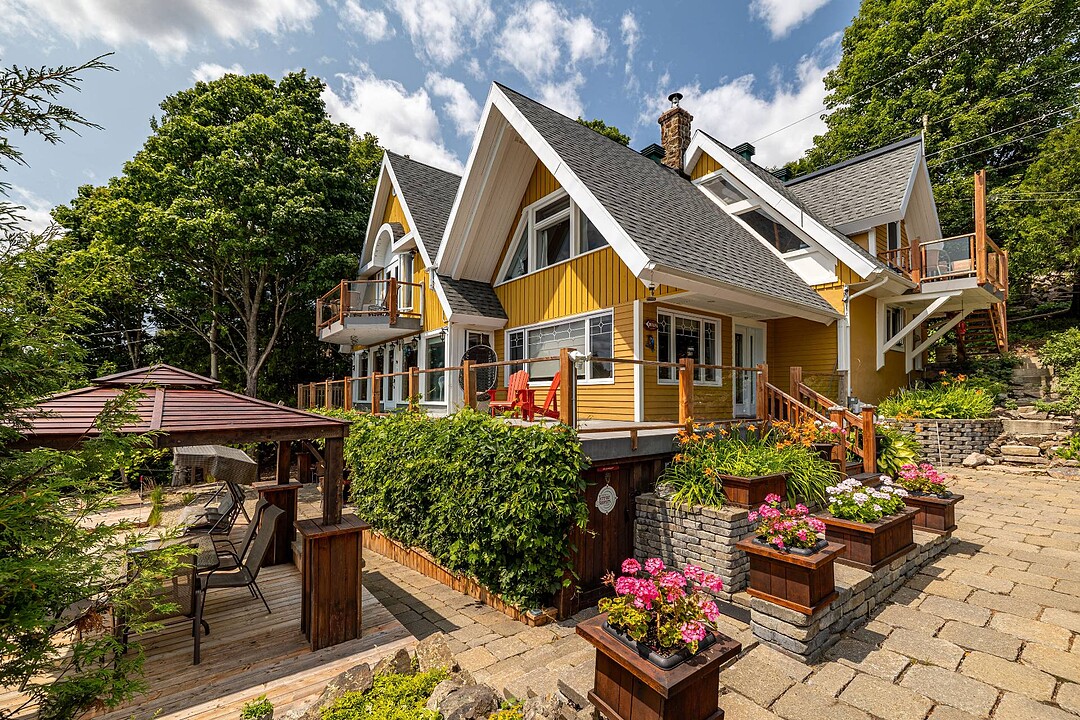

Recreational for Sale in Baie-Saint-Paul
443 Ch. du Cap-aux-Rets, Baie-Saint-Paul, QC
- 6 BEDS
- 4+1 BATHS
- 2,232.44 sq.ft. Space
- Jump to Facts
- Recreational for Sale in Baie-Saint-Paul
Key Facts
- Listed By:
- Maurice Houle
Property Description
Situated on one of Baie-Saint-Paul's finest sites, Gîte Au Perchoir offers spectacular panoramic views of the St. Lawrence River and the mountains. This versatile residence features 6 bedrooms, 4 bathrooms, a powder room, spacious light-filled living areas, and a renovated kitchen with high-end appliances. The property includes a wooded, landscaped lot, a large river-facing deck, a shed with a finished interior space, and a paved driveway with parking for multiple vehicles. Located just minutes from downtown, this is a unique opportunity to acquire an exceptional residence or an established hospitality property in the heart of Charlevoix.
DETAILS
Renowned for its breathtaking scenery, vibrant arts community, exceptional gastronomy, and year-round outdoor recreation, Baie-Saint-Paul is one of Québec's most sought-after destinations. Au Perchoir Inn has earned an outstanding reputation among travelers thanks to its peaceful setting, spectacular views, and close proximity to the region's premier attractions.
The property features a private owners' residence as well as a separate section currently operated as a successful tourist accommodation, offering exceptional flexibility for future owners. Whether you wish to continue the hospitality business, welcome family and friends, or create a multigenerational estate, the property easily adapts to a variety of lifestyles and investment opportunities.
The owners' private quarters include a beautifully renovated kitchen with a central island and premium appliances, a casual dining area, and an inviting living room centered around a wood-burning fireplace. Expansive windows flood the living spaces with natural light while showcasing breathtaking views of the St. Lawrence River and the surrounding mountains.
Upstairs, the primary bedroom offers comfort, privacy, and magnificent views of the St. Lawrence. The ensuite bathroom features a freestanding soaking tub, a separate walk-in shower, ample storage, and direct access to a private balcony.
The guest accommodation section includes four bedrooms, three of which feature private ensuite bathrooms and stunning river views. The upper-level principal guest room enjoys its own private balcony, while the two garden-level bedrooms each open onto a private terrace. The main-floor common areas--including the living room, dining room, and sitting room--provide warm and welcoming spaces where guests can relax and enjoy the peaceful atmosphere.
Outside, the property is equally impressive. A spacious terrace overlooks the St. Lawrence River, offering the perfect setting to admire spectacular sunrises, passing ships, and the ever-changing beauty of the landscape. The beautifully landscaped and wooded grounds provide exceptional privacy and tranquility. A large interlocking stone driveway accommodates numerous vehicles. The detached garage includes a private loft designed for the owners' use, featuring a kitchenette with dining area, a small open-concept bedroom, and a full bathroom. The balcony offers outstanding panoramic views of the river.
Outdoor enthusiasts will appreciate the property's proximity to Le Massif de Charlevoix, hiking trails, cycling routes, water activities, and the many attractions that make the Charlevoix region famous. Downtown Baie-Saint-Paul, with its renowned art galleries, acclaimed restaurants, boutiques, and cafés, is just minutes away.
This is a truly exceptional property that combines an outstanding quality of life, remarkable tourism and investment potential, breathtaking river views, and a prime location in one of Québec's most spectacular regions.
Downloads & Media
Amenities
- Balcony
- Bay
- Bay View
- Country Living
- Fireplace
- Garage
- Hardwood Floors
- Mountain
- Mountain View
- Open Floor Plan
- Parking
- Terrace
- Water View
Rooms
- TypeLevelDimensionsFlooring
- KitchenGround floor14' x 15'Ceramic tiles
- Living roomGround floor15' x 15'Wood
- DinetteGround floor14' x 6'Ceramic tiles
- Home officeGround floor19' x 5'Ceramic tiles
- WashroomGround floor4' 1.2" x 2' 3.6"Ceramic tiles
- Primary bedroom2nd floor15' x 13'Wood
- Bedroom2nd floor12' x 7'Carpet
- Bathroom2nd floor10' 7.2" x 24'Ceramic tiles
- WorkshopBasement36' x 14'Concrete
- Dining roomGround floor12' 4.8" x 12' 2.4"Wood
- Living roomGround floor14' x 9'Wood
- DenGround floor16' x 8' 7.2"Wood
- BedroomGround floor12' x 8' 7.2"Wood
- Primary bedroom2nd floor21' x 15'Wood
- Bathroom2nd floor7' x 6'Ceramic tiles
- Storage2nd floor5' 7.2" x 4'Floating floor
- BedroomOther13' x 12' 3.6"Wood
- Dining roomOther9' x 8' 7.2"Ceramic tiles
- BedroomOther12' 4.8" x 12' 4.8"Wood
- BathroomOther8' 7.2" x 4' 9.6"Ceramic tiles
- Laundry roomOther8' x 6'Concrete
Ask Me For More Information
Location
443 Ch. du Cap-aux-Rets, Baie-Saint-Paul, Quebec, G3Z1C1 Canada
Around this property
Information about the area within a 5-minute walk of this property.
Request Neighbourhood Information
Learn more about the neighbourhood and amenities around this property
Request NowPayment Calculator
- $
- %$
- %
- Principal and Interest 0
- Property Taxes 0
- Strata / Condo Fees 0
Marketed By
Sotheby’s International Realty Québec
1430 rue Sherbrooke Ouest
Montréal, Quebec, H3G 1K4
 Data provided by: Quebec Professional Association of Real Estate Brokers 600 Ch Du Golf, Ile -Des -Soeurs, Quebec H3E 1A8.
¹The value refers to the total area of living space within a residential structure or the property lot size. All information regarding lot or house size is deemed reliable but not guaranteed and must be verified by the purchaser. Measurement definitions may vary by region.