
House for Sale in Magog
112 Rue des Prairies, Magog, QC
- 5 BEDS
- 2+1 BATHS
- 86,111.28 sq.ft. Land
- Jump to Facts
- House for Sale in Magog
Key Facts
- MLS® #: 25701724
- Property ID: SIRC3497686
- Property Type: Residential, Single Family Detached
- Lot Size¹: 86,111.28 sq.ft.
- Year Built: 2013
- Bedrooms: 5
- Bathrooms: 2+1
- Parking Spaces: 12
- Municipal Taxes 2026: $5,944
- School Taxes 2025: $674
- Listed By:
- Johanne Meunier, Marie-Piers Barsalou
Property Description
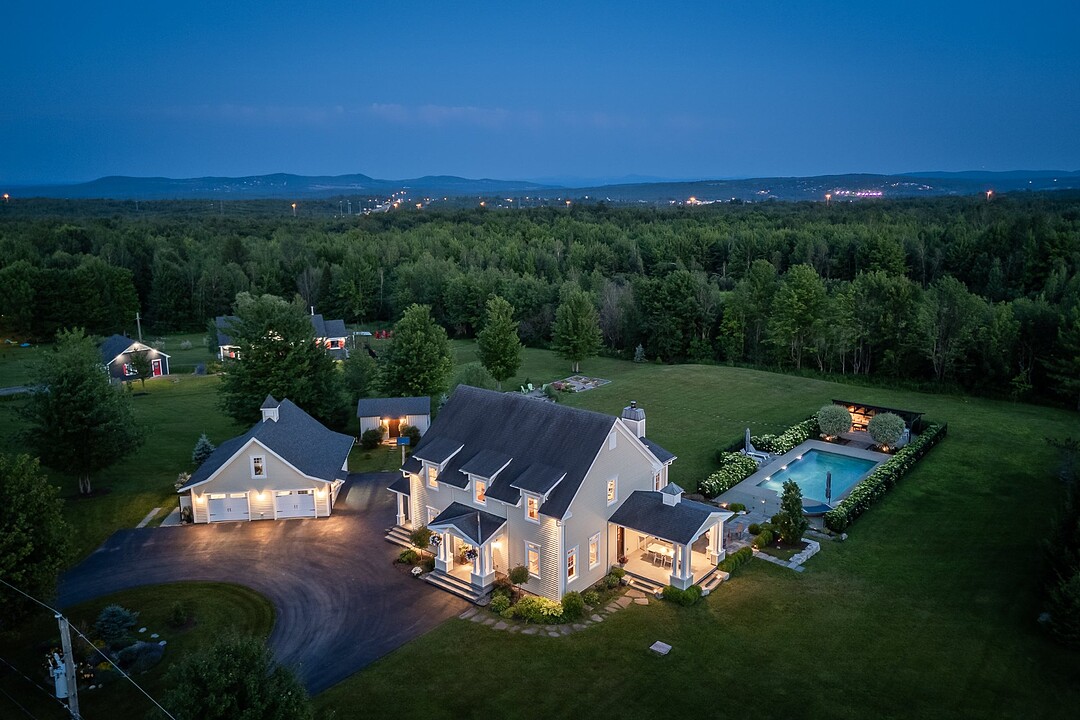
Exceptional estate set on nearly two beautifully landscaped acres with breathtaking views of Mount Orford. The remarkable outdoor living spaces feature an in-ground pool, pool house, covered terrace, fire pit area and expansive vegetable garden. Showcasing timeless architecture, this residence captivates with its premium materials, impeccable craftsmanship and warm, inviting design. Offering five bedrooms, including a main-floor primary suite, as well as a double garage and spacious workshop. Ideally located just 1 hour and 15 minutes from Montreal, and only minutes from Magog, Orford and their many attractions. A must see!
112 Rue des Prairies
A picture-perfect representation of the Eastern Townships, this exceptional estate embodies the very essence of refined country living.
Nestled on nearly two beautifully landscaped acres at the end of a quiet private road, the property offers an extraordinary blend of privacy, tranquility, and natural beauty.
From the moment you arrive, breathtaking panoramic views of Mont Orford command your attention. Throughout the seasons, the ever-changing landscape becomes a living masterpiece, showcased through expansive windows that frame spectacular mountain and nature views from virtually every room in the home.
Designed with meticulous attention to detail, this timeless residence is distinguished by its exceptional craftsmanship, premium materials, and impeccable quality of construction. Custom millwork throughout the home reflects remarkable artistry, while five impressive exotic wood doors add warmth, sophistication, and a distinctive architectural character.
Thoughtfully designed for effortless everyday living, the main level offers the convenience of single-level living, highlighted by an elegant primary suite located on the main floor.
The chef's kitchen is centered around an impressive oversized island with seating for up to eight guests, creating the perfect gathering space for family and friends. As the heart of the home, it flows seamlessly into the spacious living room, where soaring cathedral ceilings and a beautiful wood-burning fireplace. Bathed in natural light, the elegant dining room is enhanced by a stunning coffered ceiling, providing a refined setting for entertaining.
The lower level, currently unfinished, presents an exceptional opportunity to customize the space to suit your lifestyle, whether envisioning a family room, games room, home gym, additional bedrooms, or a full bathroom.
The upper level provides an ideal private retreat for children or guests, offering comfort, privacy, and flexibility.
Outside, a spectacular in-ground pool, elegant pool house, expansive covered and stone terraces, inviting fire pit, and generous vegetable garden create the perfect setting to embrace outdoor living and enjoy every moment of the warmer months.
A spacious detached double garage offers ample room for multiple vehicles while easily accommodating a woodworking shop, complemented by an expansive loft that provides abundant storage. A second outbuilding further enhances the property, offering additional workshop space or endless possibilities to suit your needs.
The location is simply outstanding. Ideally situated just 3.6 km from downtown Magog, 6.5 km from both Mont Orford Ski Resort and Mont-Orford National Park, the property also enjoys close proximity to several renowned golf courses. Downtown Montreal is approximately 1 hour and 15 minutes away, allowing you to enjoy the serenity of an exceptional country retreat without sacrificing convenient access to the city.
A must see!
Amenities
- Basement - Unfinished
- Garage
- Mountain
- Mountain View
- Parking
Rooms
- TypeLevelDimensionsFlooring
- HallwayGround floor9' 6" x 13'Wood
- OtherGround floor4' 1.2" x 12' 9.6"Slate
- KitchenGround floor14' 2.4" x 19' 3.6"Wood
- Dining roomGround floor13' 10.8" x 9' 8.4"Wood
- Living roomGround floor22' 1.2" x 18' 8.4"Wood
- Primary bedroomGround floor17' 7.2" x 14' 1.3"Wood
- OtherGround floor15' 1.3" x 7' 1.2"Wood
- Walk-In ClosetGround floor6' 10.8" x 6' 9.6"Wood
- Laundry roomGround floor5' 9.6" x 12' 9.6"Slate
- WashroomGround floor7' 6" x 4' 4.8"Wood
- Bedroom2nd floor9' 1.2" x 12' 1.2"Wood
- Bedroom2nd floor9' 1.2" x 12'Wood
- Bedroom2nd floor9' 1.2" x 12'Wood
- Bedroom2nd floor10' x 12'Wood
- Bathroom2nd floor8' 3.6" x 10' 9.6"Ceramic tiles
- Other2nd floor7' 4.8" x 13' 1.2"Wood
- Home office2nd floor9' 1.2" x 11' 4.8"Wood
- Family room2nd floor11' 10.8" x 13' 1.2"Wood
- OtherBasement31' 1.3" x 32' 4.8"Concrete
- OtherBasement8' 8.4" x 7' 8.4"Concrete
- OtherBasement22' 6" x 29' 1.3"Concrete
Listing Agents
Ask Us For More Information
Ask Us For More Information
Location
112 Rue des Prairies, Magog, Québec, J1X3W5 Canada
Around this property
Information about the area within a 5-minute walk of this property.
Request Neighbourhood Information
Learn more about the neighbourhood and amenities around this home
Request NowPayment Calculator
- $
- %$
- %
- Principal and Interest 0
- Property Taxes 0
- Strata / Condo Fees 0
Additional Features
Driveway: Asphalt, Driveway: Double width or more, Cupboard: Other, Cupboard: Wood, Heating system: Air circulation, Water supply: Artesian well, Heating energy: Electricity, Equipment available: Central vacuum cleaner system installation, Equipment available: Ventilation system, Equipment available: Electric garage door, Equipment available: Alarm system, Equipment available: Central heat pump, Windows: PVC, Foundation: Poured concrete, Hearth stove: Wood fireplace, Garage: Heated, Garage: Detached, Garage: Double width or more, Distinctive features: Cul-de-sac, Distinctive features: Private street, Pool: Heated, Pool: Inground, Proximity: Highway, Proximity: Daycare centre, Proximity: Golf, Proximity: Hospital, Proximity: Park - green area, Proximity: Bicycle path, Proximity: Elementary school, Proximity: Alpine skiing, Proximity: High school, Proximity: Cross-country skiing, Siding: Wood, Bathroom / Washroom: Adjoining to the master bedroom, Basement: 6 feet and over, Basement: Unfinished, Parking: Outdoor x 10, Parking: Garage x 2, Sewage system: Purification field, Sewage system: Septic tank, Landscaping: Landscape, Window type: Hung, Window type: Crank handle, Window type: Tilt and turn, Roofing: Asphalt shingles, Topography: Sloped, Topography: Flat, View: Mountain, Zoning: Residential
Marketed By
Sotheby’s International Realty Québec
17 Chemin Lakeside
Knowlton, Quebec, J0E 1V0
 Data provided by: Quebec Professional Association of Real Estate Brokers 600 Ch Du Golf, Ile -Des -Soeurs, Quebec H3E 1A8.
¹The value refers to the total area of living space within a residential structure or the property lot size. All information regarding lot or house size is deemed reliable but not guaranteed and must be verified by the purchaser. Measurement definitions may vary by region.